


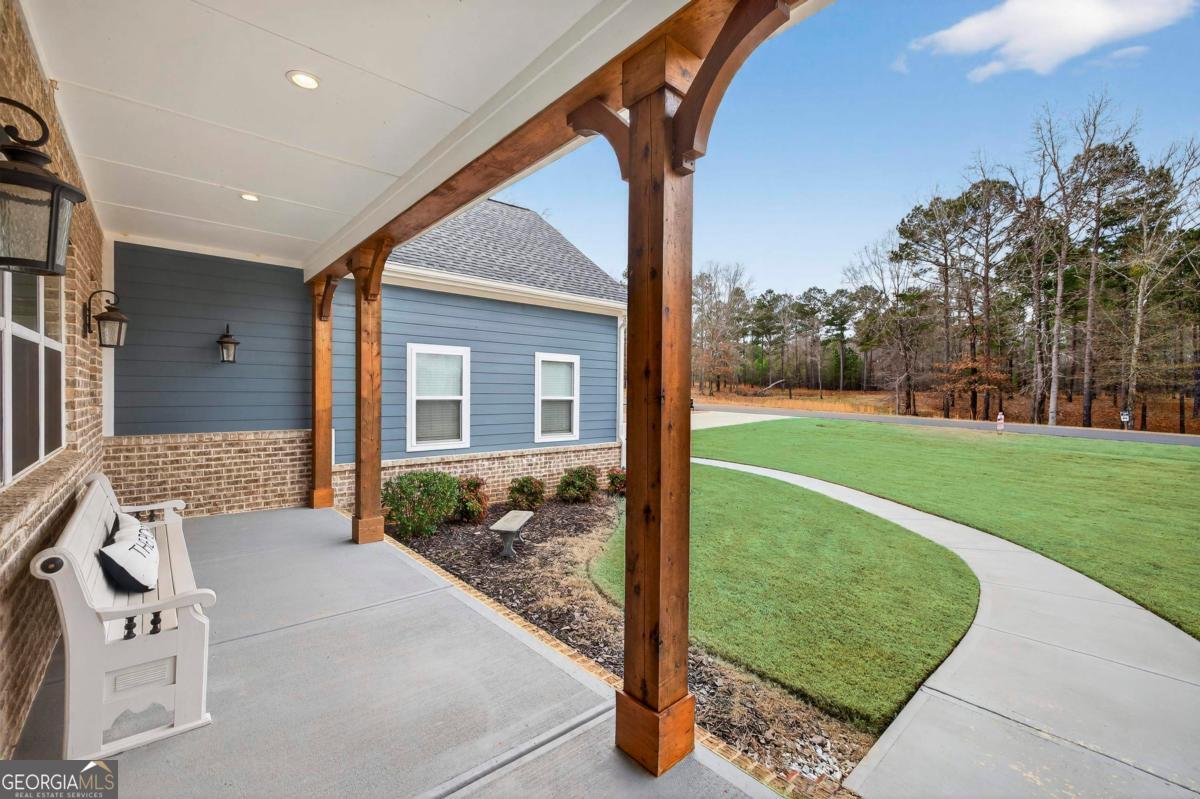


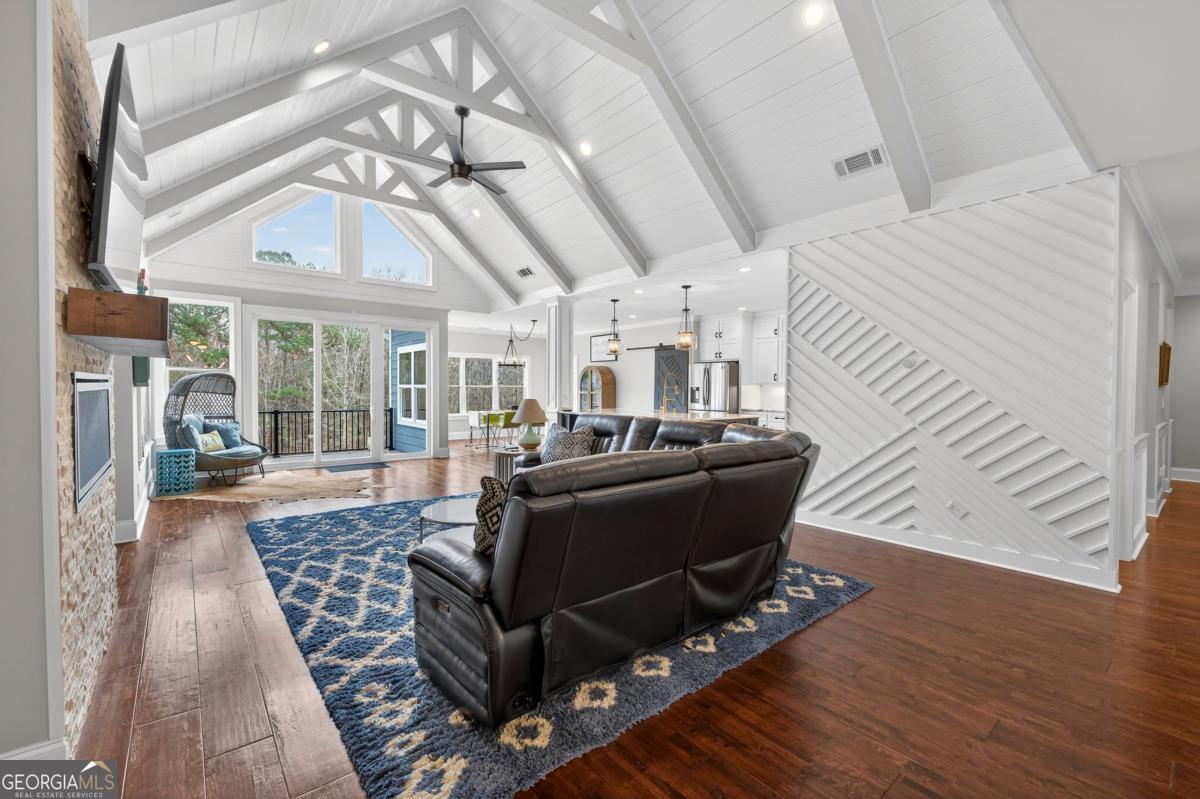


Wake up to lake breezes and endless entertaining possibilities in this stunning, better-than-new 7-bedroom Craftsman in Harmony Bay - a gated Lake Oconee community favorite. With over 6,000 sq. ft. of high-end living, dramatic vaulted spaces, multiple fireplaces, a gourmet kitchen, and expansive outdoor areas overlooking a pool, fire pit and private yard, this home is designed for multigenerational living, weekend retreats, and unforgettable lakefront living just a short golf-cart ride from the community boat ramp and docks.Step inside to find over 6,000 sq. ft. of high-quality finishes: hardwood floors, a vaulted beamed living room with stone fireplace, and a gourmet kitchen with granite countertops and upgraded appliances. The main-level master suite is a private spa-like retreat complete with its own fireplace. Downstairs, the walk-out terrace level expands your entertaining options with a second kitchen, family room with fireplace and three additional bedrooms - perfect for guests or multi-gen living. Outdoor living is exceptional: covered deck and patio both face the swimming pool, fire pit and a lush, private backyard on a spacious 1+ acre lot. Short walk or golf-cart ride brings you to the community boat ramp, docks and pavilion for full Lake Oconee access inside this gated neighborhood. Why this home? Prestige location, generous indoor/outdoor living, top-tier finishes and the best price in a Lake Oconee lakefront community - do the math. Schedule your private showing today and imagine life by the lake.
Listing courtesy of Kim and Lin Logan Real Estate.
 © 2026 Georgia MLS. All rights reserved. Information Deemed Reliable But Not Guaranteed.
