

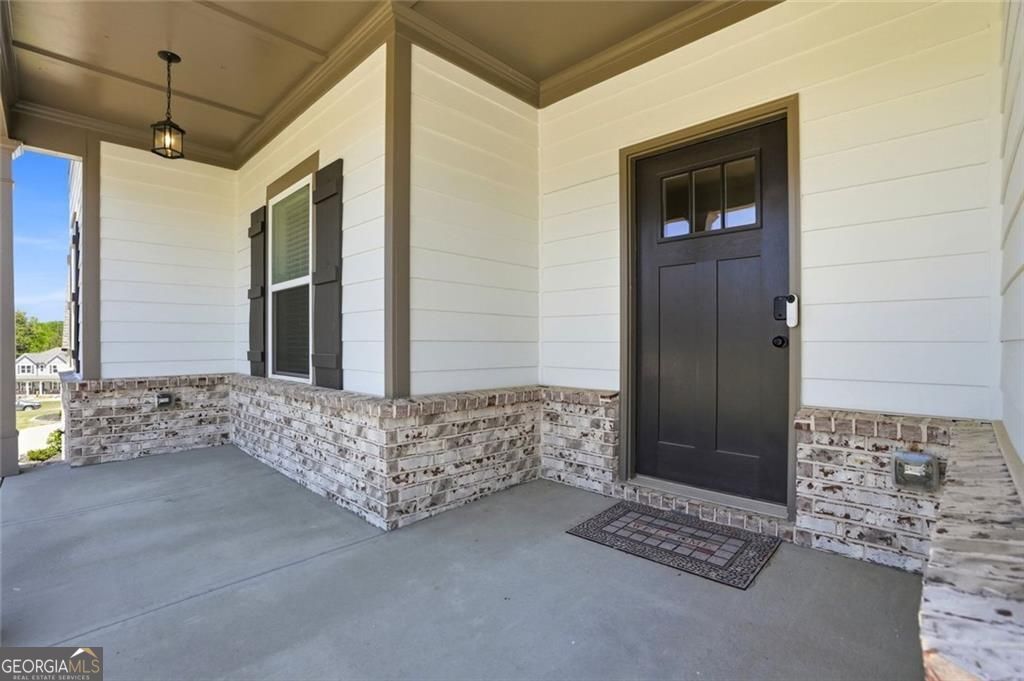


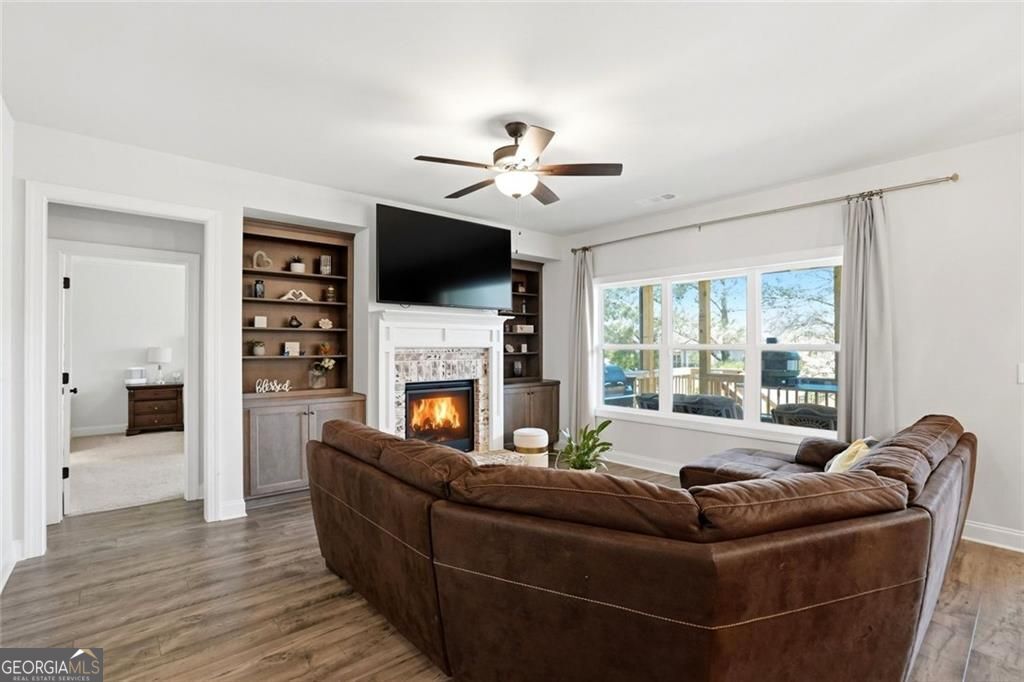




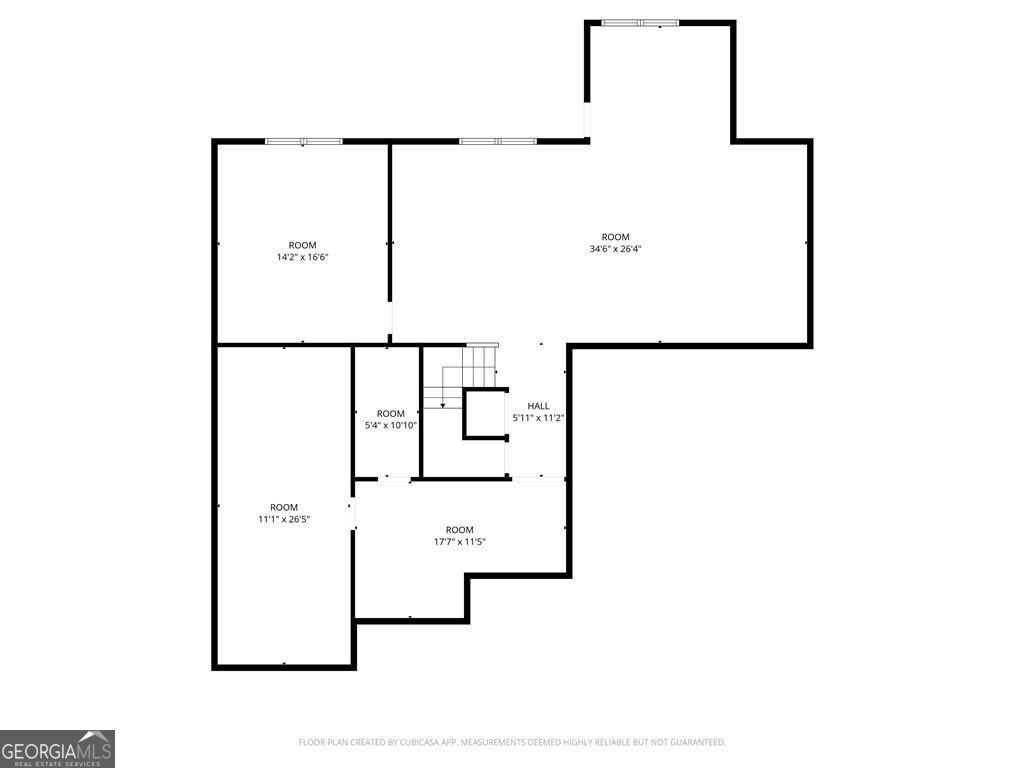


Welcome to this stunning, nearly new home offering modern comfort, thoughtful design, and exceptional space throughout. Just over one year old, this beautifully maintained two-story residence is truly move-in ready and located in a highly desirable gated community filled with amenities. Step inside to an inviting open-concept layout with built in's in the family room perfect for both everyday living and entertaining. The chef-inspired kitchen features elegant granite countertops, double ovens, a large pantry, and plenty of workspace-ideal for hosting or preparing family meals. The spacious primary suite is conveniently located on the main level, offering a private retreat complete with dual vanities, a luxurious en-suite bath, and an expansive walk-in closet filled with natural daylight. Upstairs, you'll find three bedrooms, two full bathrooms, and a walk-in attic providing excellent storage. One of the standout features of this home is the impressive 1,675 sq ft unfinished daylight basement, offering endless potential to customize-whether you envision a home theater, gym, additional living space, or in-law suite. Additional upgrades include installed blinds and a water filtration system, adding both comfort and peace of mind. Enjoy life in this beautiful community featuring a clubhouse, swimming pool, tennis courts, and a playground-perfect for relaxation, recreation, and connecting with neighbors. This exceptional home combines style, space, and convenience-ready for you to move in and make it your own.
Listing courtesy of Harry Norman Realtors.
 © 2026 Georgia MLS. All rights reserved. Information Deemed Reliable But Not Guaranteed.
