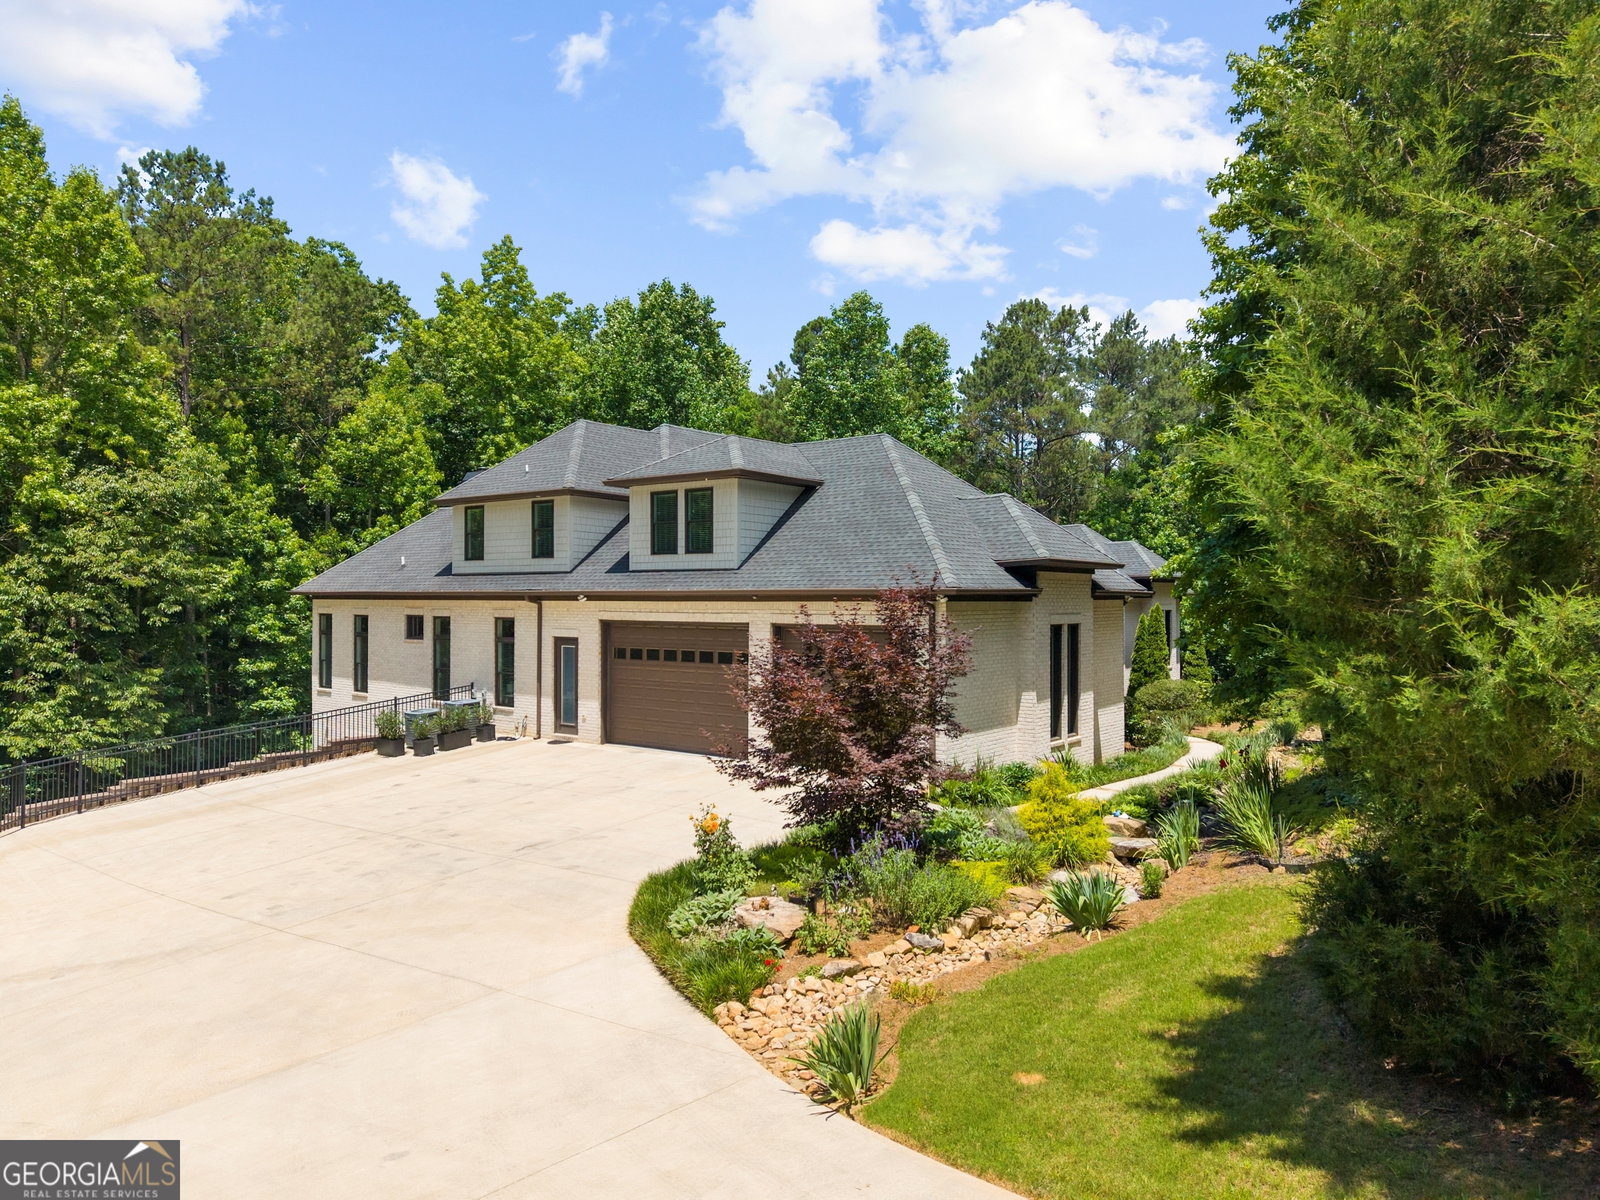


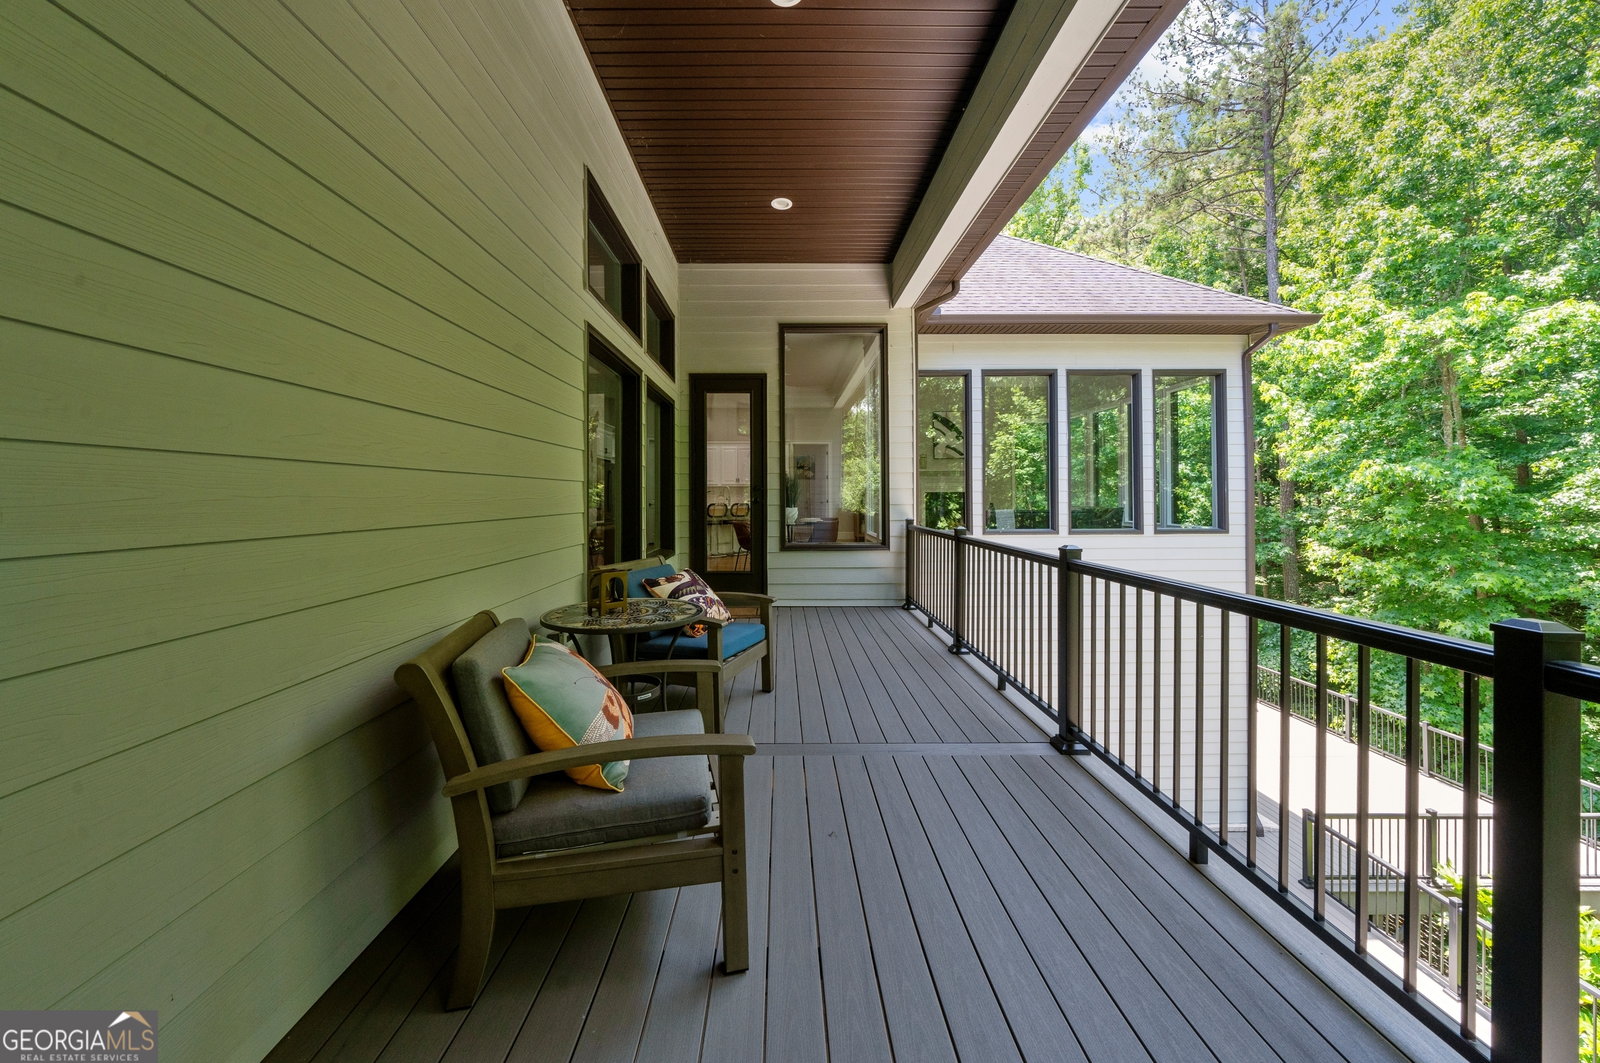


Stop calling it a basement. And stop comparing this to another farmhouse on a postage-stamp lot. 131 Soapstone Way is a 6,900-square-foot custom estate on five private acres that lives like two complete residences under one roof. Built in 2019 and set along a private road shared by only 11 estate properties, this is the answer for buyers who need real separation, serious garage capacity and room to live without asking an HOA for permission. The main residence opens with 12-foot ceilings, wide-plank Brazilian hardwood floors, 8-foot interior doors and walls of custom windows. The kitchen is built to perform, with Bosch stainless-steel appliances, marble countertops, a statement island, walk-in pantry and open sightlines into the keeping and family rooms. Four bedrooms are located on the main level, including an owner's suite with a private sitting area, direct deck access, custom California Closets and a spa-inspired bath. Two additional bedrooms upstairs create flexible space for guests, offices, studios or private retreats. Now for the part most homes simply cannot touch. The terrace level is not a bonus room with a microwave. It is a complete second living environment with its own private entrance, attached garage access, full kitchen, dedicated laundry, expansive living area, full bath and multiple private rooms. It provides true independence under the same roof, whether you need extended living, long-term guest space, private offices, a serious entertainment level or simply room for life to evolve. Outside, five wooded acres create privacy, space and options. Add a pool, outdoor kitchen, gardens or expanded entertaining areas. A fully enclosed chicken coop is already in place. Across two separate garage areas, there is capacity for up to five vehicles, plus space for boats, motorcycles, ATVs, tools and toys. This is not just a large house. It is two complete living environments, five acres, five-car capacity, newer custom construction and no HOA, all minutes from Hickory Flat, Milton, Canton and I-575. Buy one property. Get the freedom most buyers need two addresses to find.
Listing courtesy of Method Real Estate Advisors.
 © 2026 Georgia MLS. All rights reserved. Information Deemed Reliable But Not Guaranteed.
