


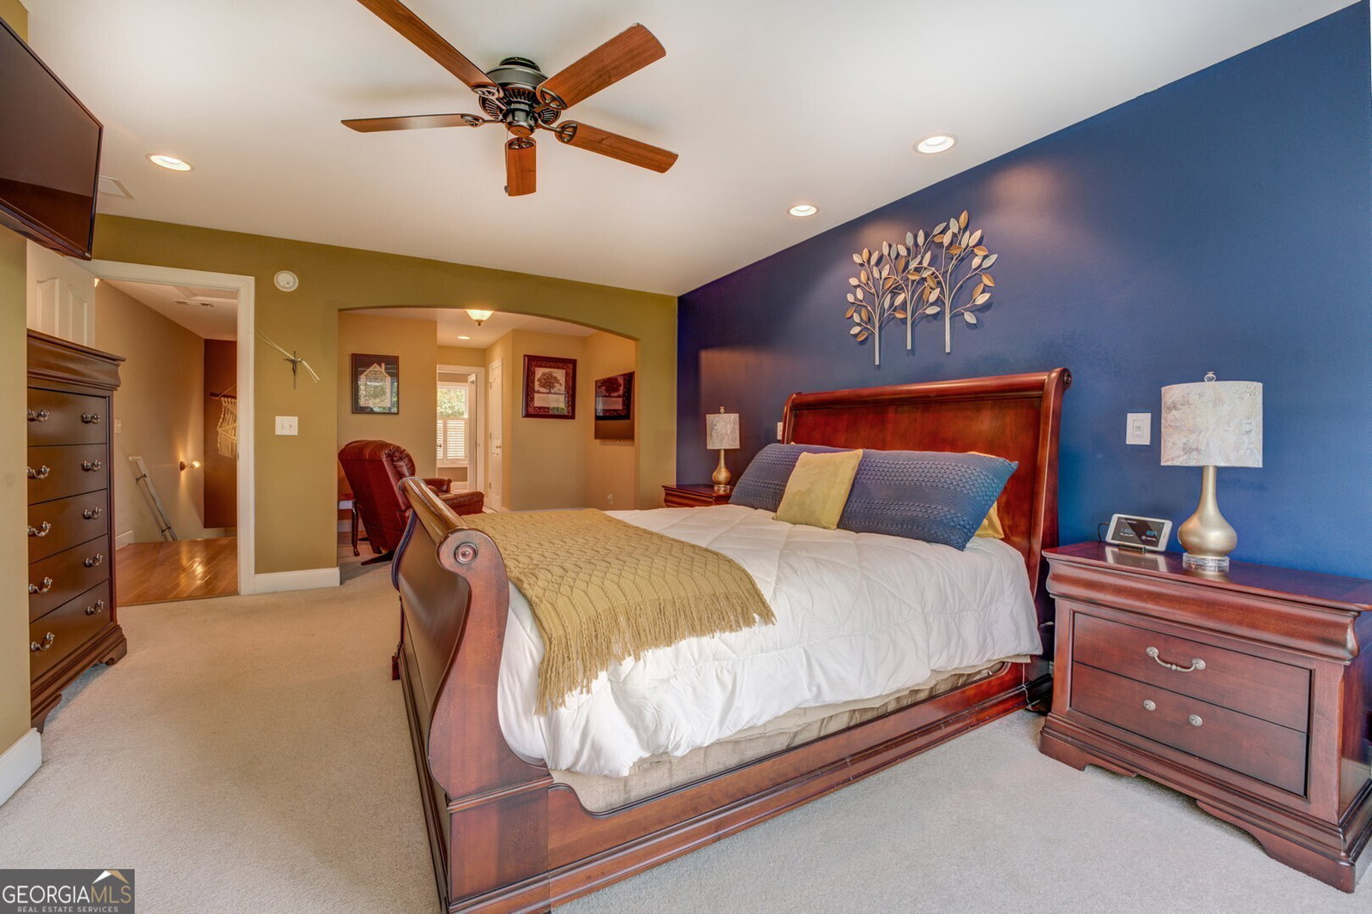
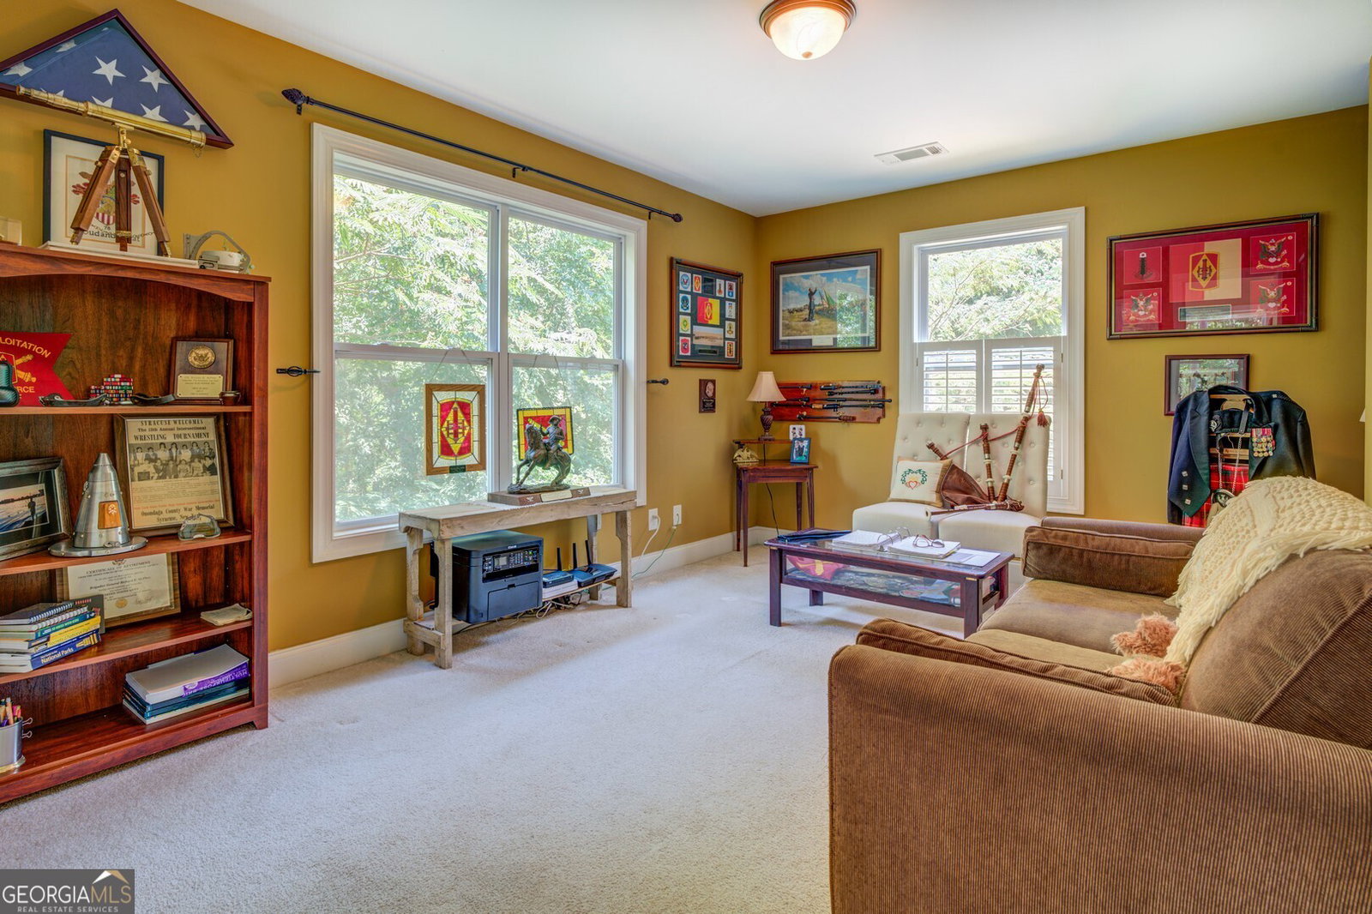


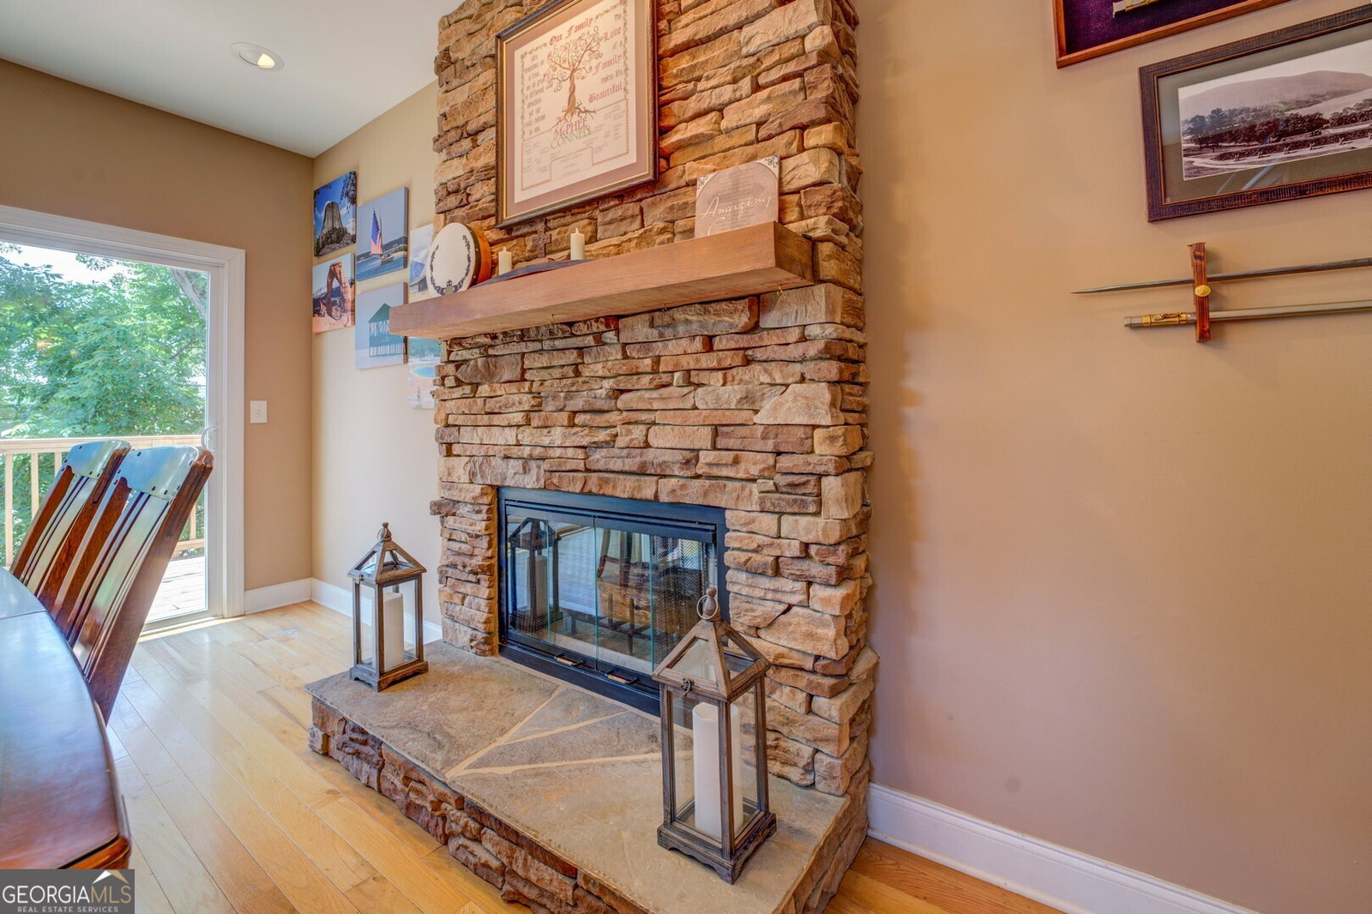


Huge price reduction- best waterfront value available! Skyline Retreat - Elevated Lakefront Living with Million-Dollar Views. 5 Bedrooms, 3 1/2 Baths including Oversized Garage w/ Upper In-Law Suite. Immediate Seller Relocation prompts exceptional offering price at $625k! Set on a premier, elevated homesite with deep water dock access. This architecturally distinctive residence captures breathtaking, multi-level lake views that simply cannot be duplicated. Thoughtfully designed stairways and meandering pathways connect each level, creating a truly immersive indoor-outdoor experience where every vantage point reveals a new perspective of wide-water vistas, towering pines and glowing sunsets. Enjoy summer evenings dining on the upper deck as the sun melts into the lake, unwind on crisp autumn nights in the hot tub just off the lower-level guest suite, or savor year-round moments on the intimate wine deck just above the water's edge. This multi-level, multi-view lifestyle is exceptionally rare and sets this home apart from anything else on the market. The property offers 5 bedrooms and 31/2 baths across the main home and a versatile oversized garage with a private upper-level guest suite, providing endless possibilities for year-round living, seasonal enjoyment, or the perfect weekend retreat for family and friends. The main residence is beautifully appointed with high-end finishes, including a designer kitchen featuring on-trend natural quartz countertops, a glass tile backsplash, LG Media Refrigerator, Bosch Coffee Center, light solid-wood cabinetry, and custom lighting. Rich oak hardwood flooring flows through the main living areas, while custom built-in cabinetry elegantly frames the dramatic double-sided fireplace, creating a warm architectural focal point. Open cathedral ceilings blur the lines between indoors and out, filling the space with natural light and shimmering lake views filtered through mature trees. The upper level of the main home hosts the primary suite, offering stunning treetop and lake views, a cozy sitting area, and a private en-suite bath. An adjacent fourth bedroom provides ideal flexibility as a home office, studio, or additional guest space. The lower level features two guest bedrooms with lake views and a shared full bath. One bedroom includes a built-in Murphy bed and sliders opening to a private deck and hot tub-perfect as a guest suite or office retreat. A large, dedicated storage room adds valuable functionality rarely found in lakefront homes. This one-owner, meticulously maintained property includes newer mechanical systems and fresh exterior paint. The unique homesite also offers an oversized two-car garage with its own electrical and water, RV hookup, generous parking, and ample space for recreational toys or a play yard.
Listing courtesy of Lake Homes Realty LLC.
 © 2026 Georgia MLS. All rights reserved. Information Deemed Reliable But Not Guaranteed.
