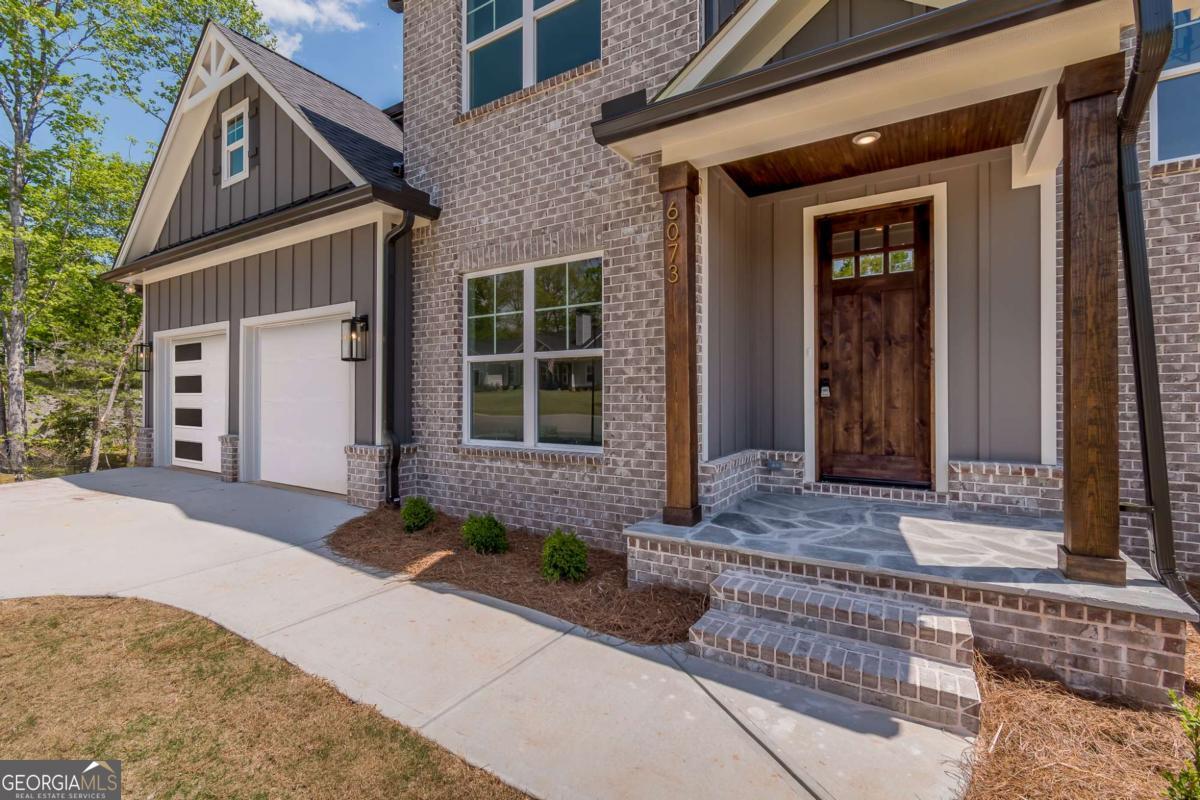


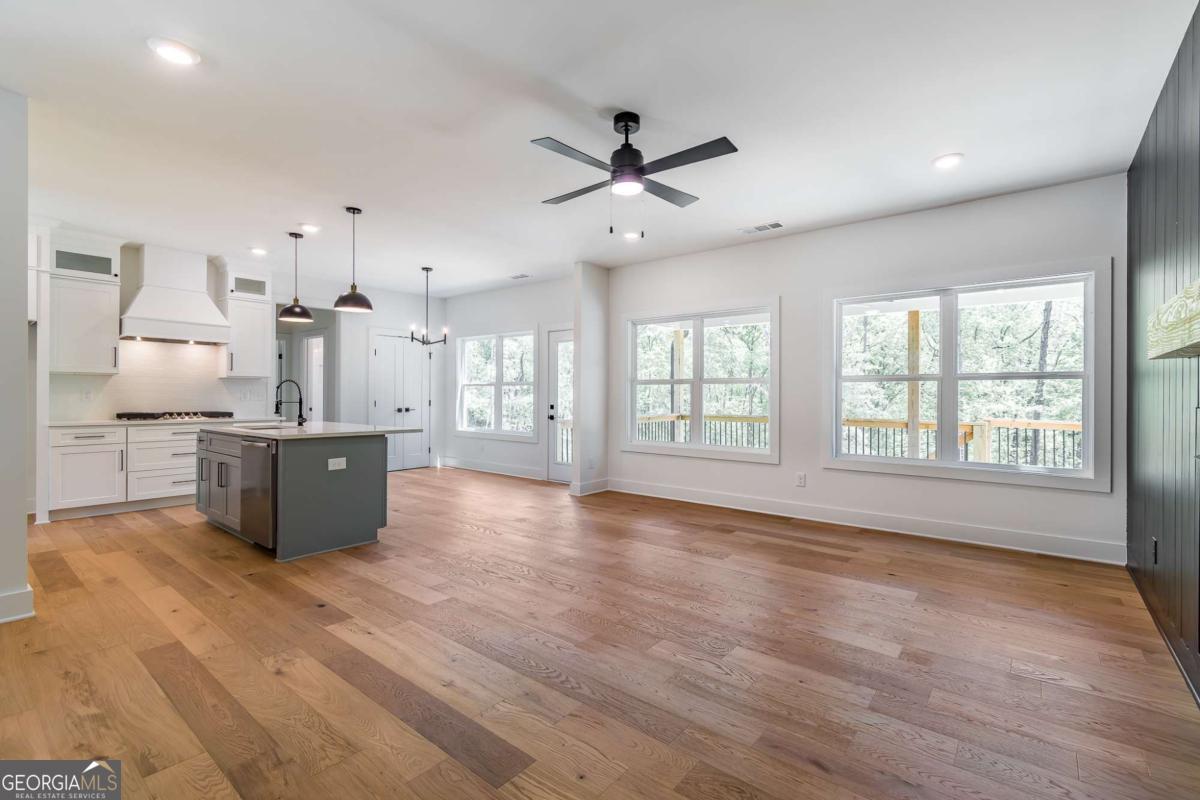


Up to $10,000 in Buyer Incentives Available! New Custom Craftsman in Stratford on Lanier - Lakeside Luxury Living! Welcome to this stunning new construction custom Craftsman-style home nestled in the quiet, lakeside Stratford on Lanier community - a sought-after swim/tennis neighborhood offering tranquility and convenience. This spacious 5-bedroom, 3-bath home is packed with high-end finishes and upgrades throughout. Step into the bright and open main living area featuring a gas fireplace with a designer accent wall, beamed ceilings, and seamless flow into the custom kitchen. Culinary enthusiasts will love the white cabinetry, quartz countertops, kitchen island, natural gas cooktop, separate oven and microwave, elegant range hood, and a generous pantry. Retreat to the large master suite complete with a spa-inspired bath, soaking tub, separate shower, and double vanity. An en-suite bedroom on the main floor provides flexibility for guests or multigenerational living. Three additional bedrooms are upstairs along with another full bathroom. The upstairs laundry room includes a utility sink and ample storage. Enjoy year-round outdoor living on the expansive covered back deck-perfect for entertaining or relaxing. Take a short stroll through the woods to the shores of Lake Lanier. Additional highlights include a stained wood front entry, unfinished basement stubbed for a bath, Rainbird irrigation system in the front yard, and a garage door opener with built-in camera for added security. Don't miss your chance to own this beautifully designed home in one of Lake Lanier's most charming communities! Convenient to Gainesville, Dahlonega, North GA outlets in Dawsonville, & the North GA mountains. Seller, Builder, Broker, Agent not held liable or responsible for any accidents.
Listing courtesy of Keller Williams Lanier Partners.
 © 2026 Georgia MLS. All rights reserved. Information Deemed Reliable But Not Guaranteed.
