


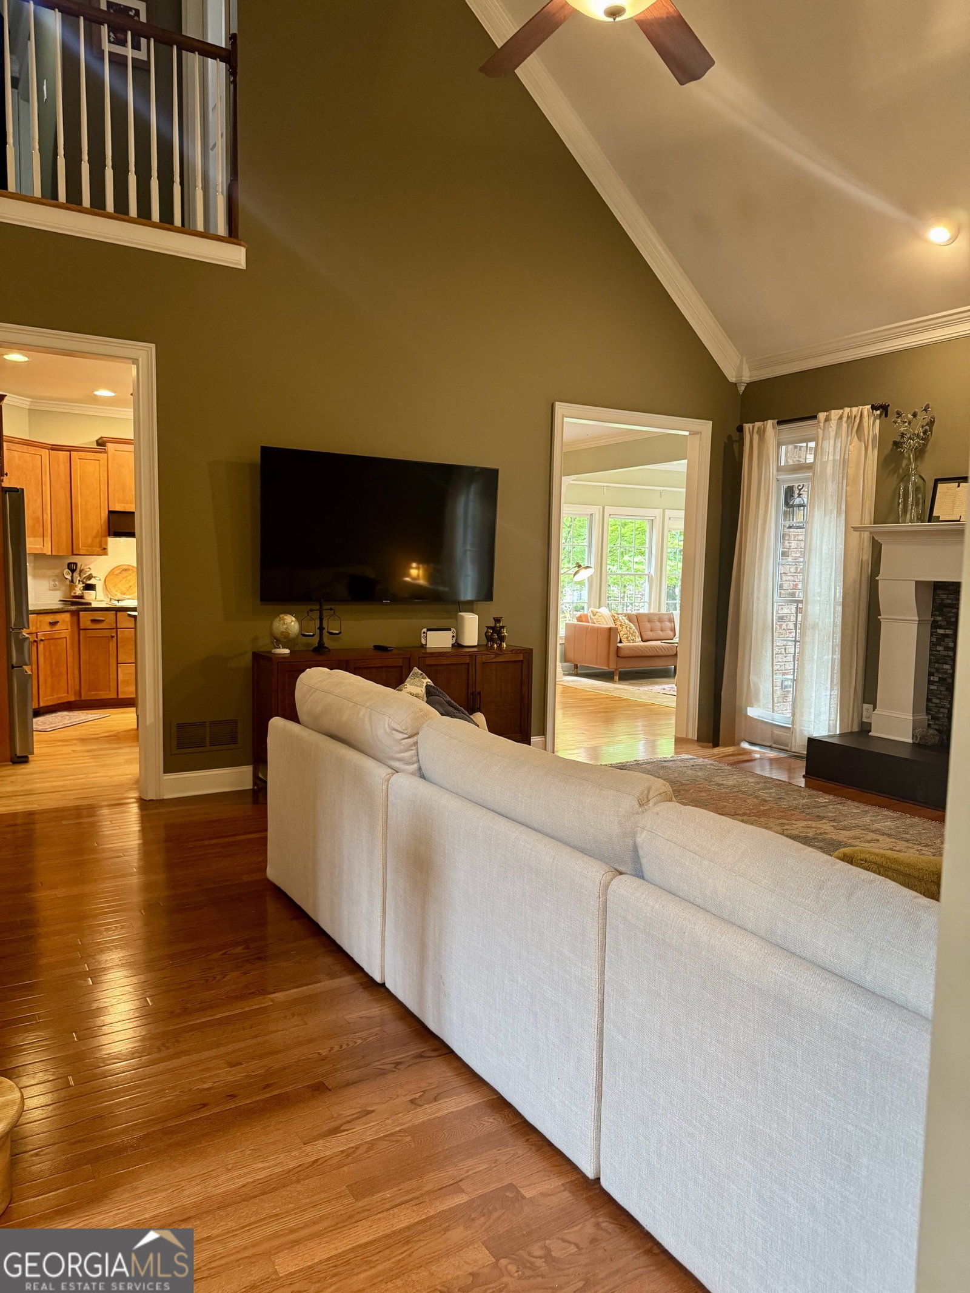


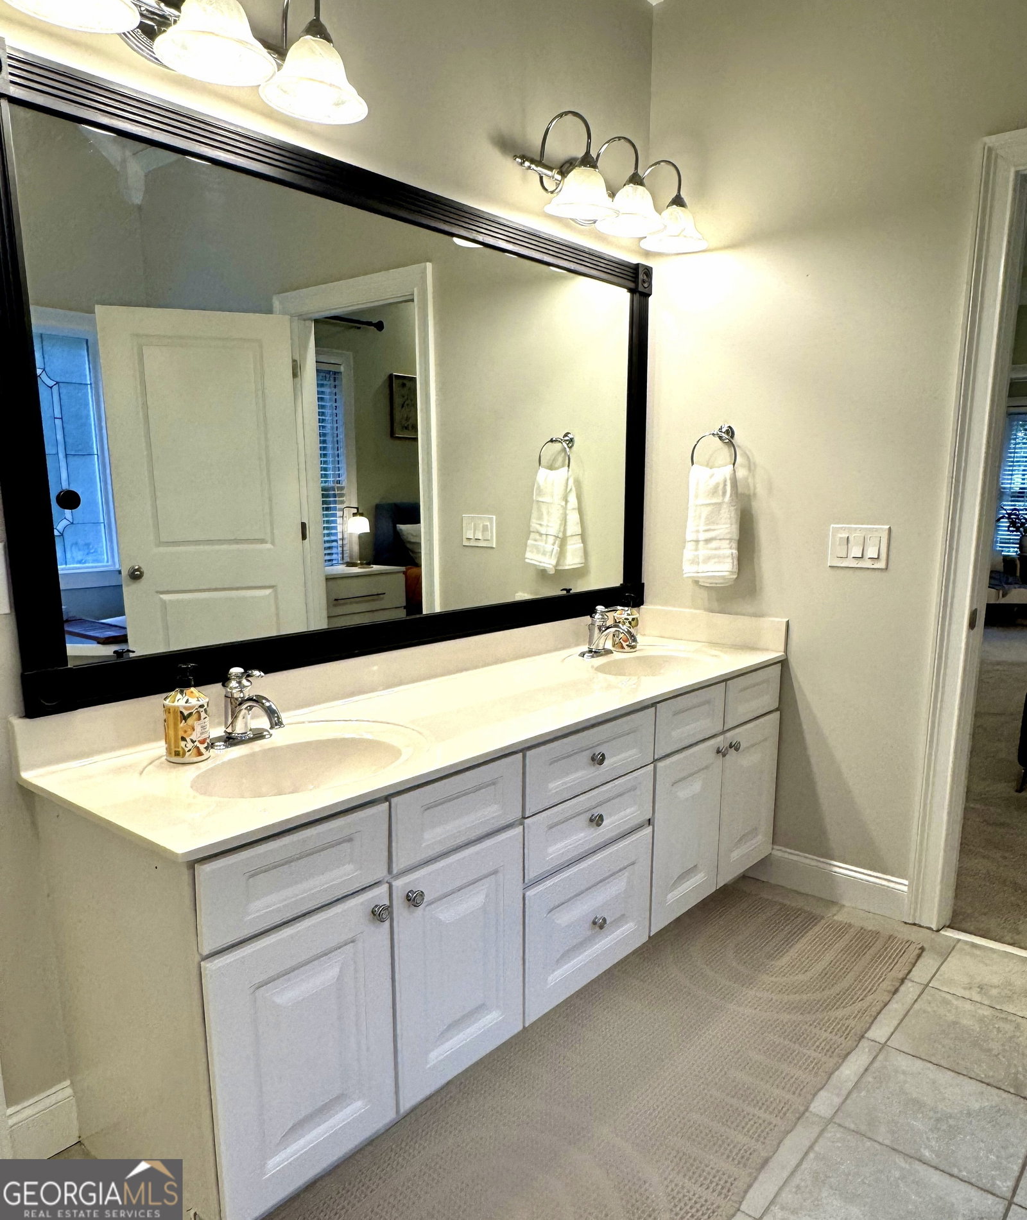


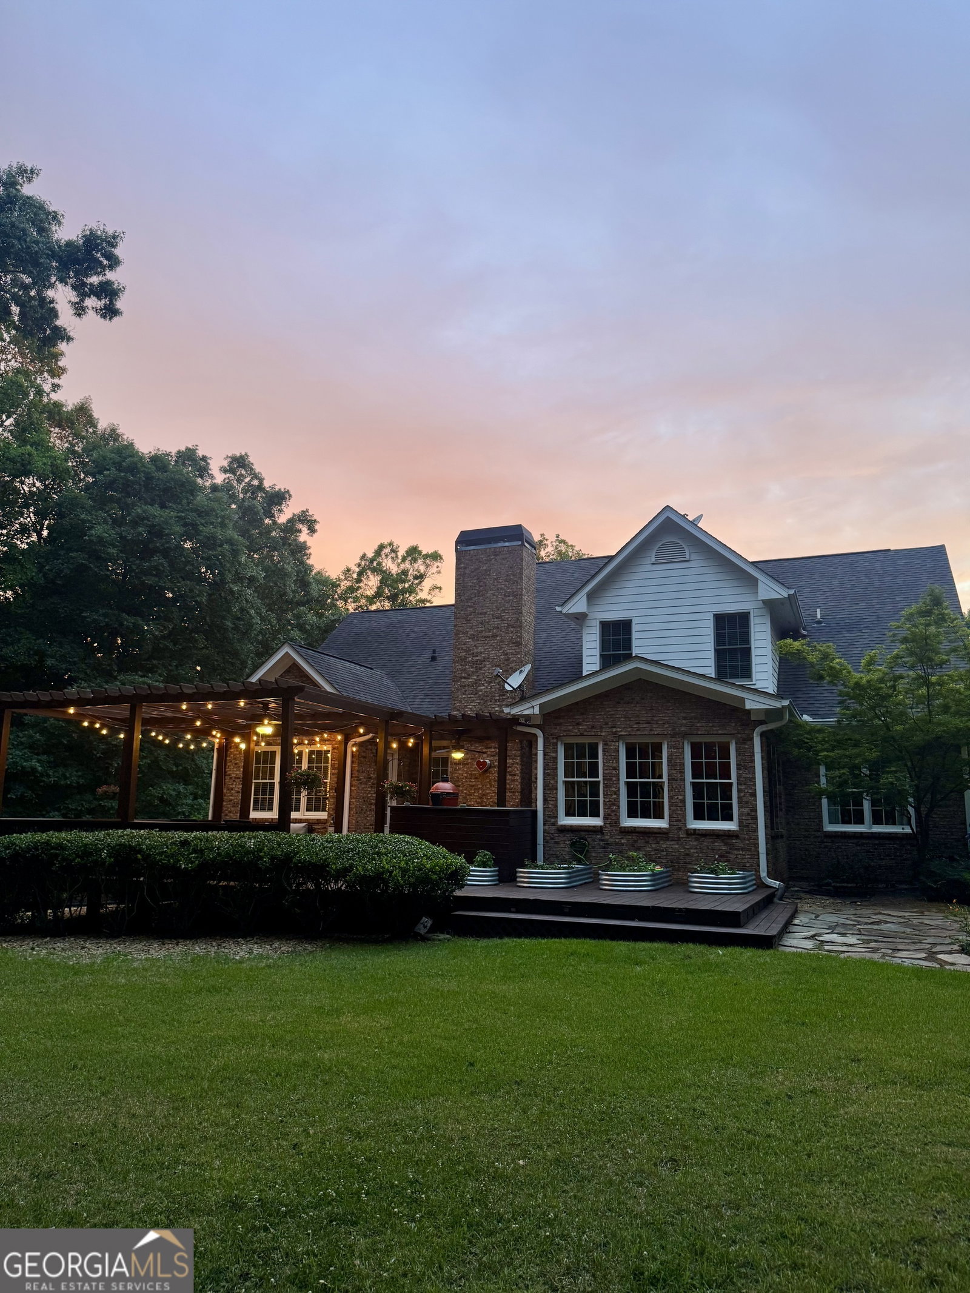

Welcome to 195 River Cove Meadows, an all-brick estate set on 2.56 landscaped acres in River Cove. This home features an inviting two-story foyer, rich hardwood floors, crown molding and an open layout designed for both everyday living and entertainment. The thoughtfully designed main level includes a versatile formal dining room, large sunroom and dining nook overlooking the backyard. The open kitchen features granite countertops, a gas range, tile backsplash, island with seating, and ample cabinet storage. The spacious vaulted living room opens to the upstairs which features three generously sized bedrooms with walk in closets, each sharing a full bathroom with double vanity. The owner's suite on the main level features tray ceilings, recessed lighting, and direct access to the private sitting room or home office. The office is a bright space with a triple window and its own back door leading to the deck. The refreshed bath features a stunning clawfoot soaking tub bathed in natural light from a leaded glass window above. Step outside and discover your own private outdoor oasis. The expansive pergola-covered deck features three ceiling fans, Edison string lights, a built-in grill station with durable concrete counter, a stock tank pool and raised galvanized garden beds. All of this overlooks the gorgeous half-sun, half-shaded backyard bordered by mature hardwoods. Beyond the deck, a path winds through the property past a serene backyard pond, perennial garden beds, and beautiful landscaping. The 1800 sq. ft. unfinished basement is accessible via its own separate gravel driveway and features a single-bay garage, golf cart door, and a workshop setup that is a dream for hobbyists and craftsmen - with the remaining half already studded and ready for finishing as a future suite, media room, or additional living space. The main driveway leads to a double car garage, wired for electric vehicle charging, 3 outdoor parking spaces as well as a covered side entry opening to the laundry/mudroom with cabinet storage and separate fridge. Additional highlights include a new tankless water heater and full home security pre-wiring. Positioned minutes from I-20 with easy access to Covington, Monroe, Madison, and Social Circle's beloved historic downtown, this home offers the rare combination of privacy and lifestyle living that simply cannot be replicated.
Listing courtesy of First United Realty, Inc..
 © 2026 Georgia MLS. All rights reserved. Information Deemed Reliable But Not Guaranteed.
