


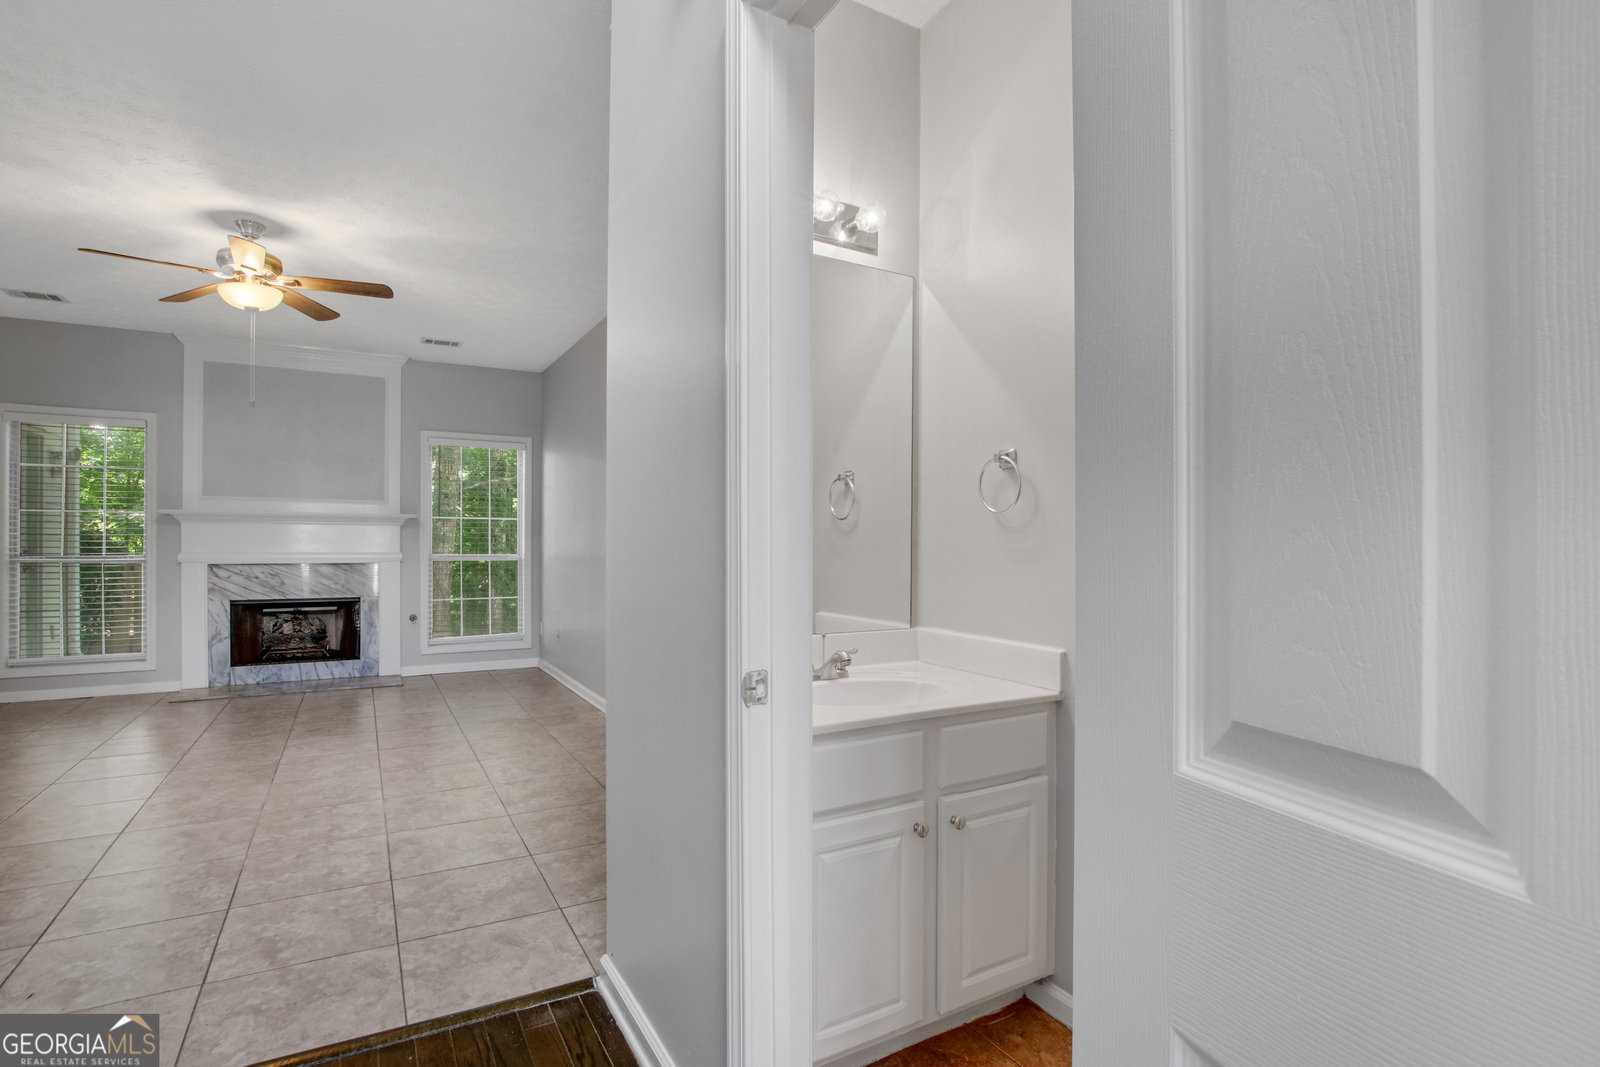


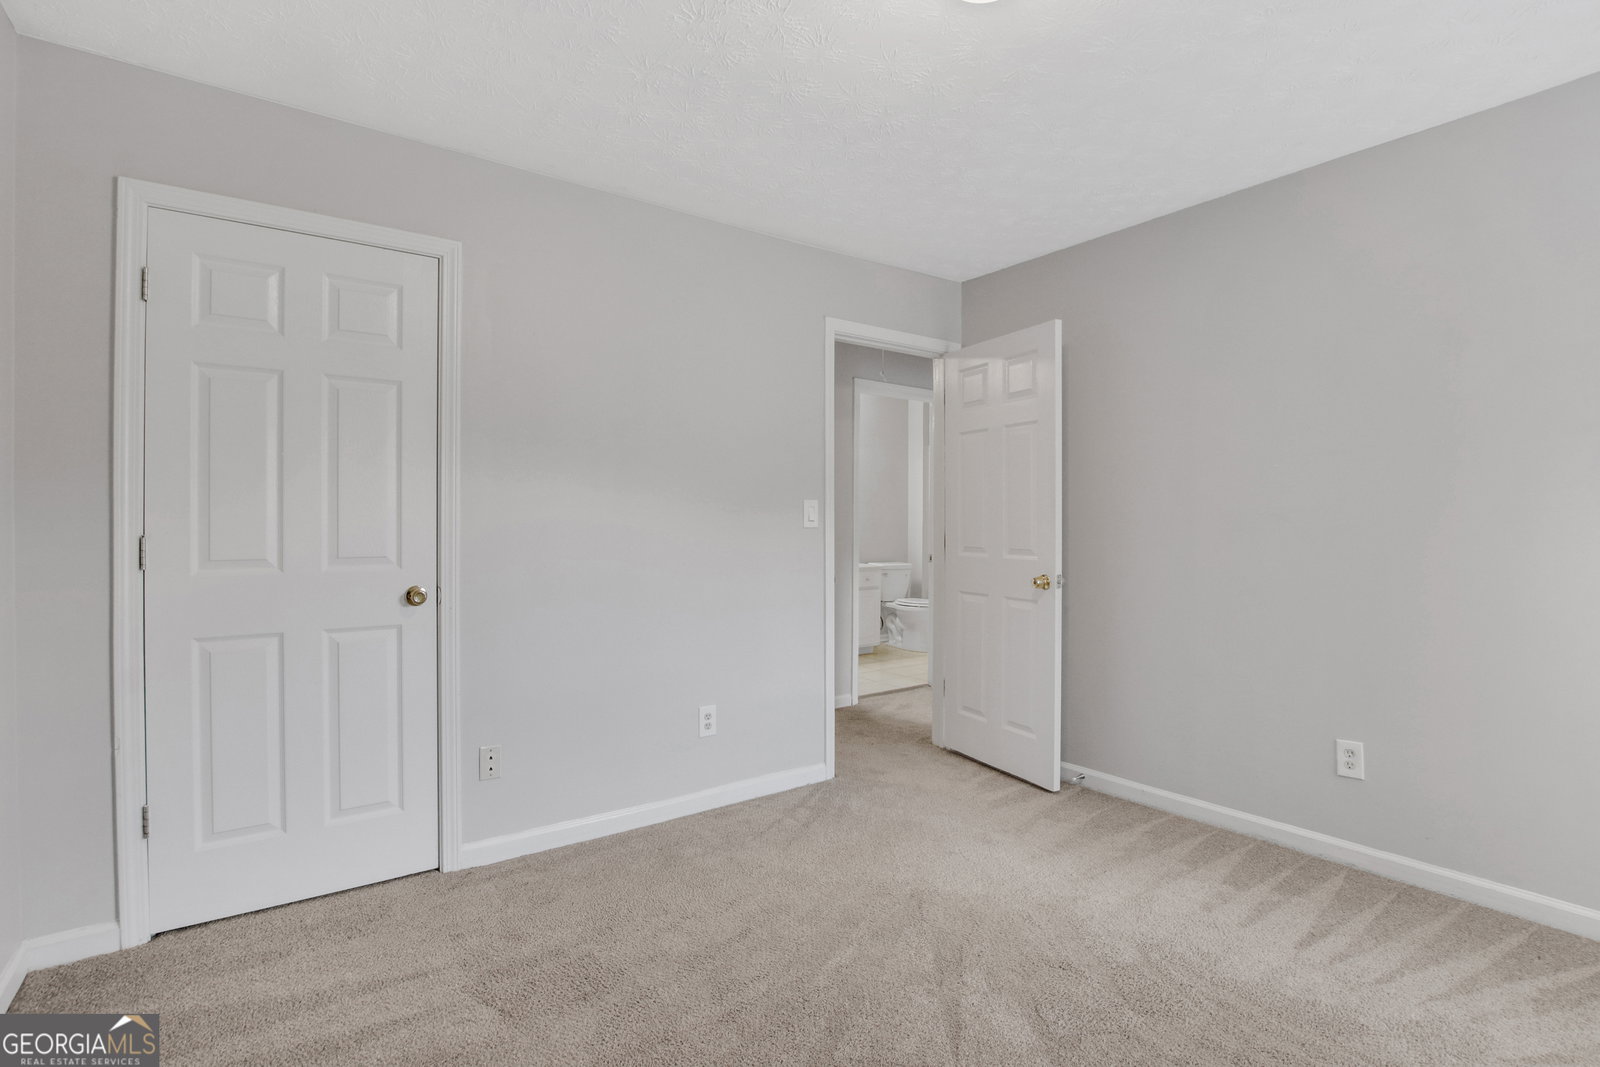


Welcome to Duluth's desirable Cambridge Park community! This beautifully refreshed 3-bedroom, 2.5-bath home located near a quiet cul-de-sac is move-in ready and features a spacious open-concept floor plan designed for comfortable living and entertaining. The oversized foyer with soaring ceilings welcomes you and your guests with a stylish staircase and convenient access to the powder room. The main level features a bright living room with a cozy fireplace that flows into the kitchen with a breakfast nook, along with a separate dining room perfect for gatherings. An attached two-car garage adds everyday convenience. Upstairs, the spacious primary suite offers a tray ceiling and a private bathroom featuring a double vanity, separate soaking tub, and shower. Two additional bedrooms and a full bathroom provide comfortable space for family or guests. The family room opens to a private backyard with a charming wood deck, creating the perfect space for relaxing or outdoor entertaining. Enjoy easy access to Buford Highway, Peachtree Industrial Boulevard, GA-141, Satellite Boulevard, I-285, I-85, and nearby cities including Duluth, Norcross, Peachtree Corners, Suwanee, and Johns Creek. Conveniently located near shopping, dining, parks, schools, Gwinnett Place Mall, The Forum, and endless entertainment options
Listing courtesy of HomeSmart.
 © 2026 Georgia MLS. All rights reserved. Information Deemed Reliable But Not Guaranteed.
