


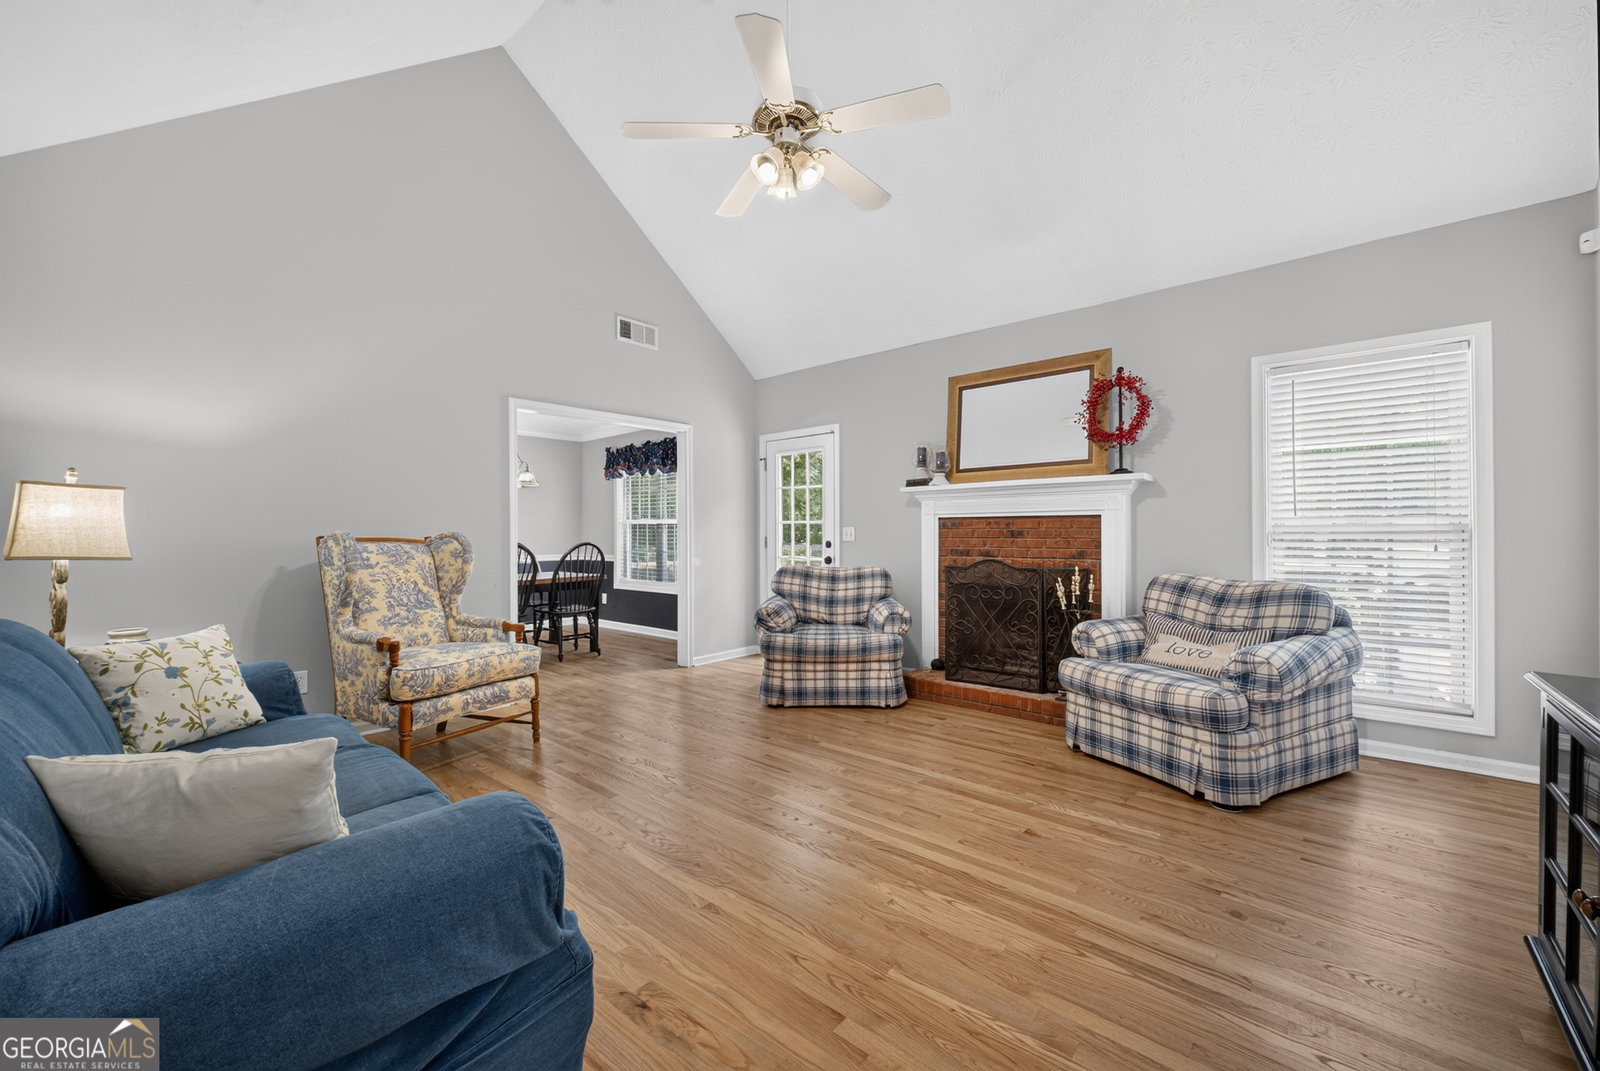


You are HOME! There is nothing to do but move in! Multi-generational living at its best is found in this ranch home on full, finished basement. This fabulous place to call home is located in a quiet, established subdivision with no HOA. Walk into a foyer that opens to a spacious family room with soaring ceilings, brick fireplace and recently refinished hardwood floors. Updated kitchen features white cabinets, white quartz countertops and stainless steel appliances with eat-in breakfast nook, as well as TWO pantries. A large laundry room with plentiful storage is right off the kitchen. You'll find the master bedroom along with 2 additional bedrooms on the opposite side. The master bedroom has a vaulted ceiling, bead board paneling and hardwood floors, plus an impressive walk-in closet. Stone countertops and tiled floors with a separate walk-in shower and soaking tub complete the master bathroom. The main level secondary bedrooms also have hardwood floors and a fresh coat of paint. Travel down the stairs to the basement and you'll find a whole other living area- with its own septic system and HVAC system. Three flex-space rooms, one bedroom, a full bathroom, living room and full kitchen complete this teen suite/in-law suite/man-cave. The finished basement has interior and exterior access and LVP flooring throughout. The newly refurbished composite party deck overlooks a portion of the expansive 1.37 acre lot. Completing the backyard is the fire pit and shed. This home has it all... it just needs YOU! New interior paint. Master on main. Walnut Grove High School district.
Listing courtesy of Keller Williams Realty Atl. Partners.
 © 2026 Georgia MLS. All rights reserved. Information Deemed Reliable But Not Guaranteed.
