


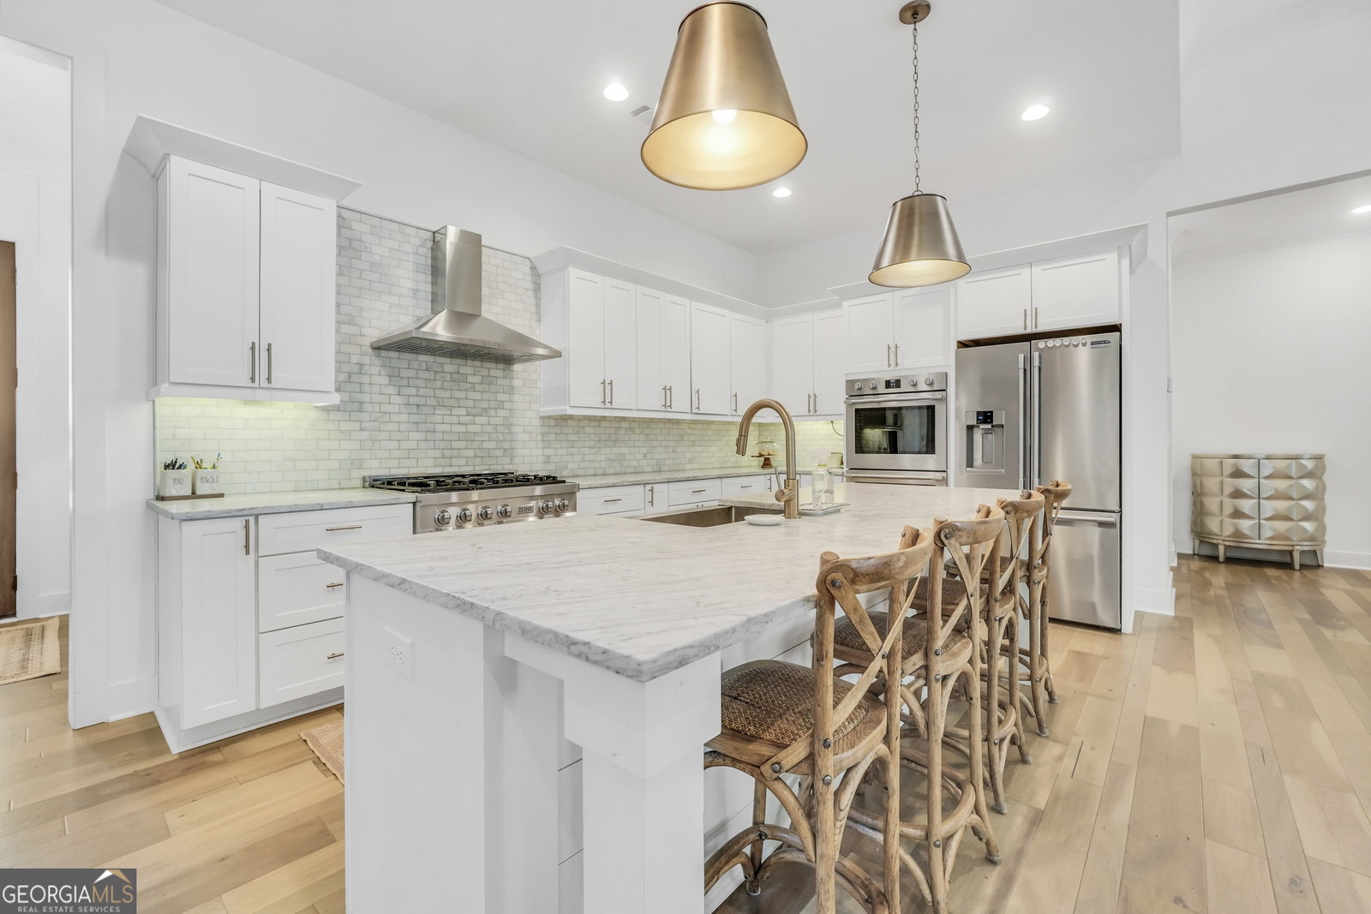

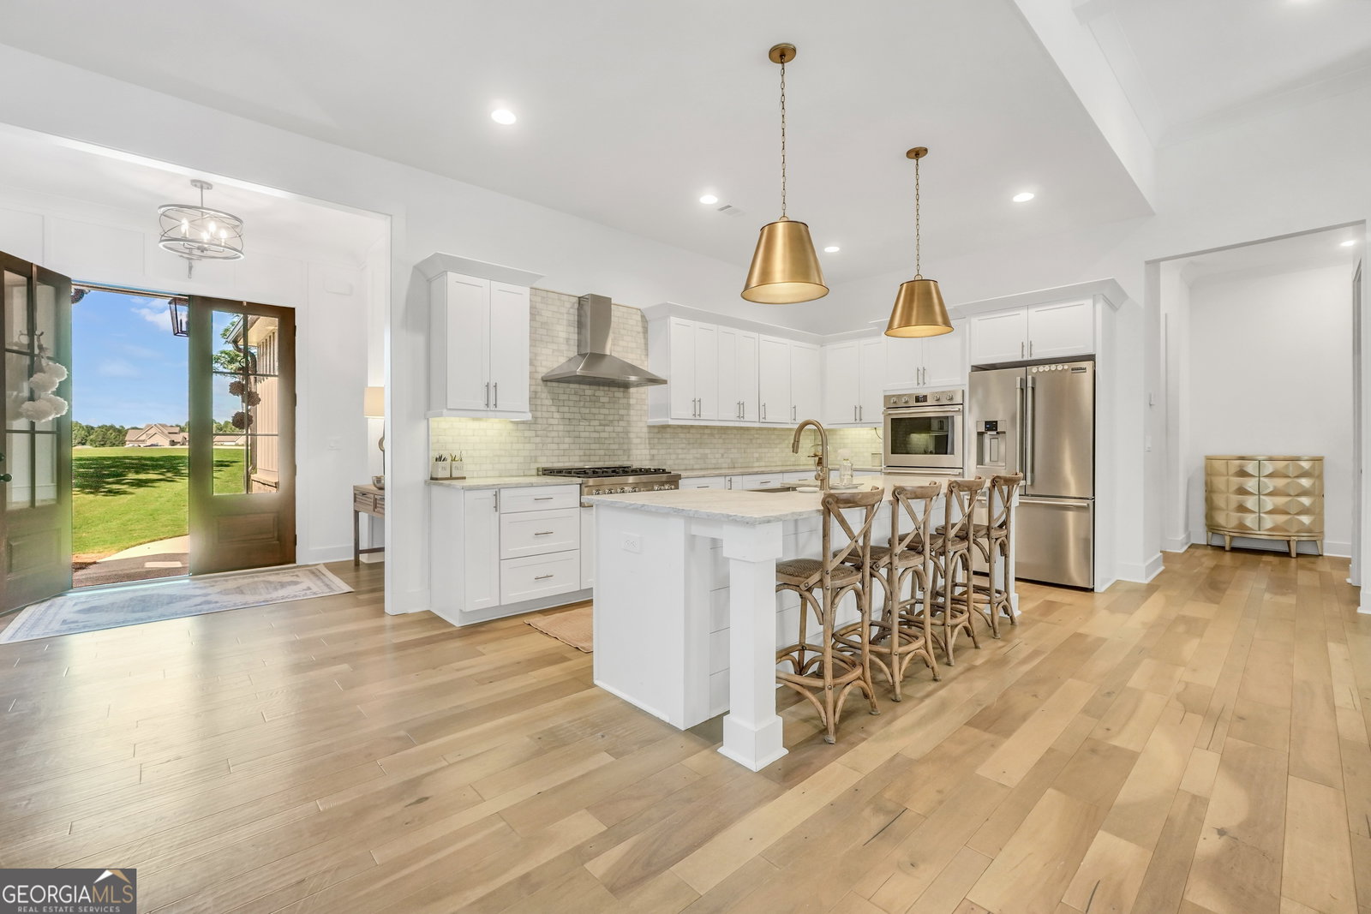


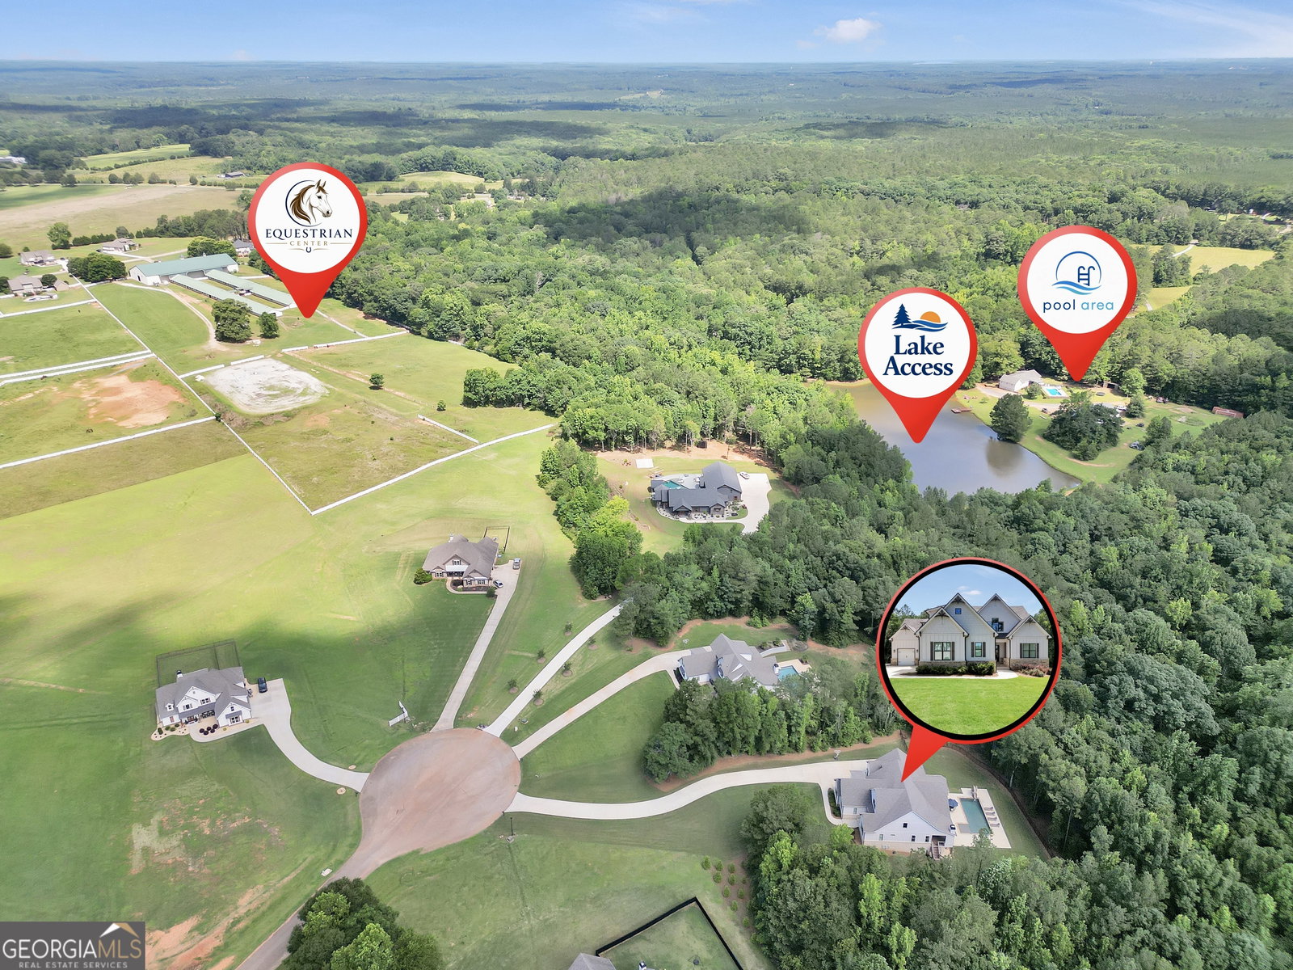


Welcome to this stunning two-story Craftsman home nestled on 3.58 private acres in the highly sought-after equestrian community of Riata. A long private driveway leads to this impressive all-brick residence featuring a 3-car garage and professionally designed landscaping that creates exceptional curb appeal. Step inside to a grand foyer that opens to an inviting family room with custom ceilings, a fireplace, and seamless flow into the dining area and gourmet kitchen. Designed for both everyday living and entertaining, the kitchen showcases Craftsman-style cabinetry, quartz countertops, an oversized island, double wall ovens, a drawer microwave, a 6-burner gas cooktop, and a spacious walk-in pantry. The main level owner's suite is a true retreat, offering custom ceilings, a spa-inspired bath with a soaking tub, oversized tiled shower, double vanities adorned with elegant gold accents, and a walk-in closet complete with a custom organization system. A secondary bedroom and full bath are also conveniently located on the main level. Upstairs, you'll find three additional bedrooms, two en-suite bathrooms, and a large bonus room, providing plenty of space for family, guests, or a home office. The full unfinished basement is already framed and stubbed, offering endless possibilities for future expansion. Outdoor living is equally impressive with a covered, vaulted back deck featuring a fireplace and overlooking the saltwater pool, pristine landscaping, and fenced backyard. This exceptional property combines luxury, privacy, and functionality in one of the area's most desirable communities.
Listing courtesy of Chapman Group Realty, Inc..
 © 2026 Georgia MLS. All rights reserved. Information Deemed Reliable But Not Guaranteed.
