
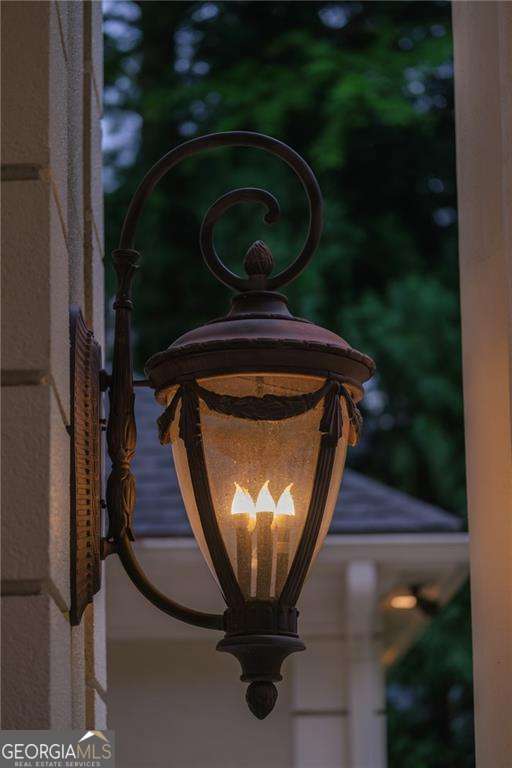


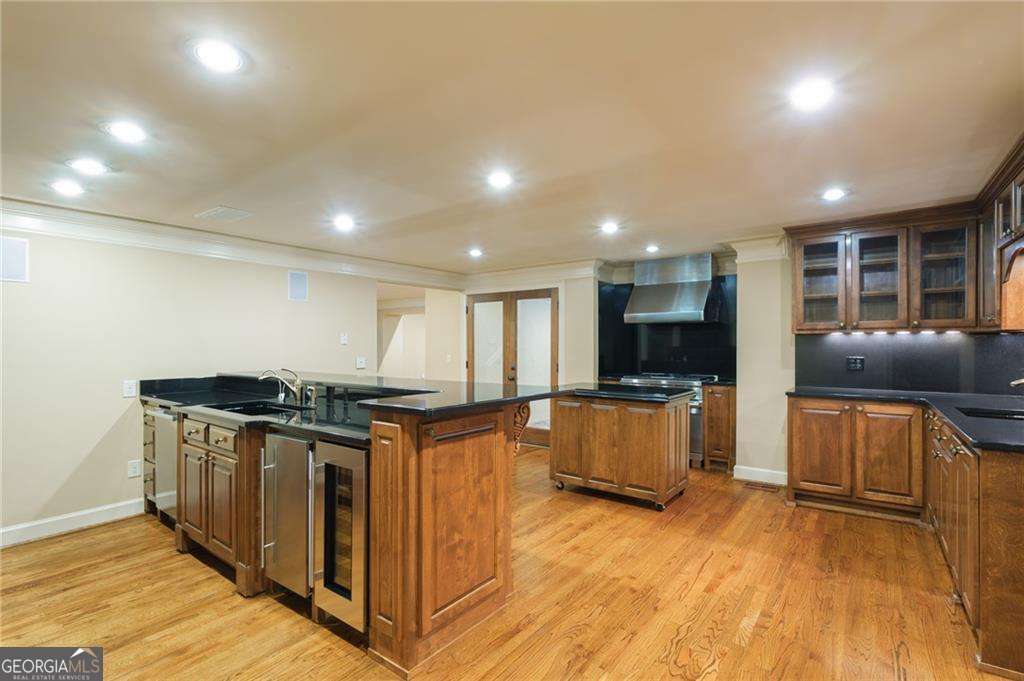


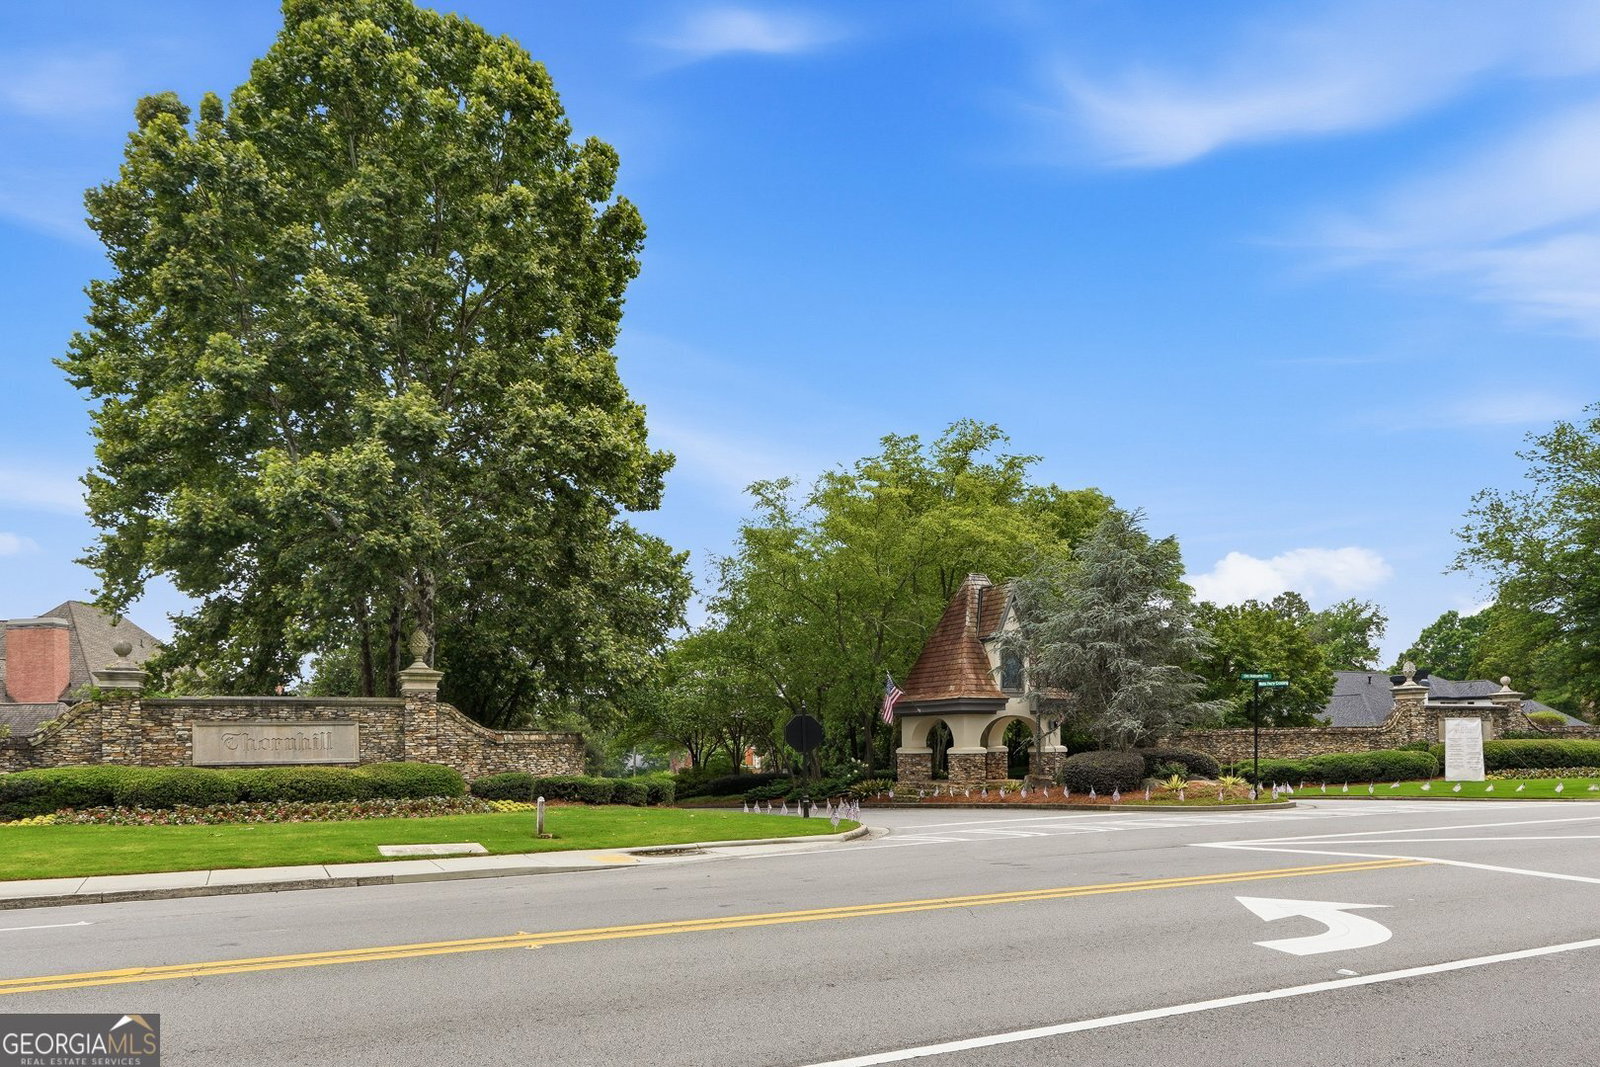


A Private Gated Estate in Johns Creek Tucked behind private gates in the sought-after Thornhill community, this remarkable one-owner estate is a home that truly needs to be experienced in person. Custom-built and meticulously maintained, it offers more than 10,000 square feet across three beautifully finished levels, all set on a manicured .65-acre homesite in the Johns Creek High School district. From the moment you enter, the quality of the home is evident. Soaring ceilings, marble floors, rich hardwoods, detailed millwork and custom cabinetry are found throughout, but despite its impressive scale, the home feels warm and inviting. A handsome paneled study provides the perfect private home office, while the formal great room, highlighted by a stunning crystal chandelier, creates a beautiful setting for both entertaining and everyday living. One of the home's standout features is its two fully equipped kitchens. The main kitchen is designed for someone who truly loves to cook and entertain, with high-end Miele, Wolf, Viking and Bosch appliances, custom cabinetry and generous prep and storage space. It opens naturally to the breakfast area and keeping room, creating a comfortable gathering place at the heart of the home. A second full kitchen adds incredible flexibility for entertaining, extended family, guests or multi-generational living. The main-level owner's suite feels like a private retreat of its own. A morning coffee bar, extensive custom closets and dressing areas make the space both luxurious and functional. The spa-like bath features heated marble floors, a steam shower, soaking tub, bidet and beautiful custom finishes. There is even a private staircase leading to additional dressing and storage areas-one of those special details that speaks to how thoughtfully this home was designed. With six spacious bedrooms, two laundry rooms, heated floors in every bathroom and an abundance of storage, the home was created to make daily life as comfortable as it is beautiful. The finished terrace level adds another full level of living space with plenty of room for entertaining, recreation, guests or extended family. Outside, the beautifully maintained grounds provide privacy and a peaceful setting for relaxing or entertaining throughout the year. What makes this property especially compelling isn't simply its size or long list of amenities. It's the quality of the construction, the attention to detail and the care it has received from its original owners. Homes built to this level are increasingly difficult to find-and even harder to recreate today. For someone looking for privacy, space, exceptional craftsmanship and a truly distinctive property in Johns Creek, this Thornhill estate is a rare opportunity.
Listing courtesy of Ansley RE | Christie's Int'l RE.
 © 2026 Georgia MLS. All rights reserved. Information Deemed Reliable But Not Guaranteed.
