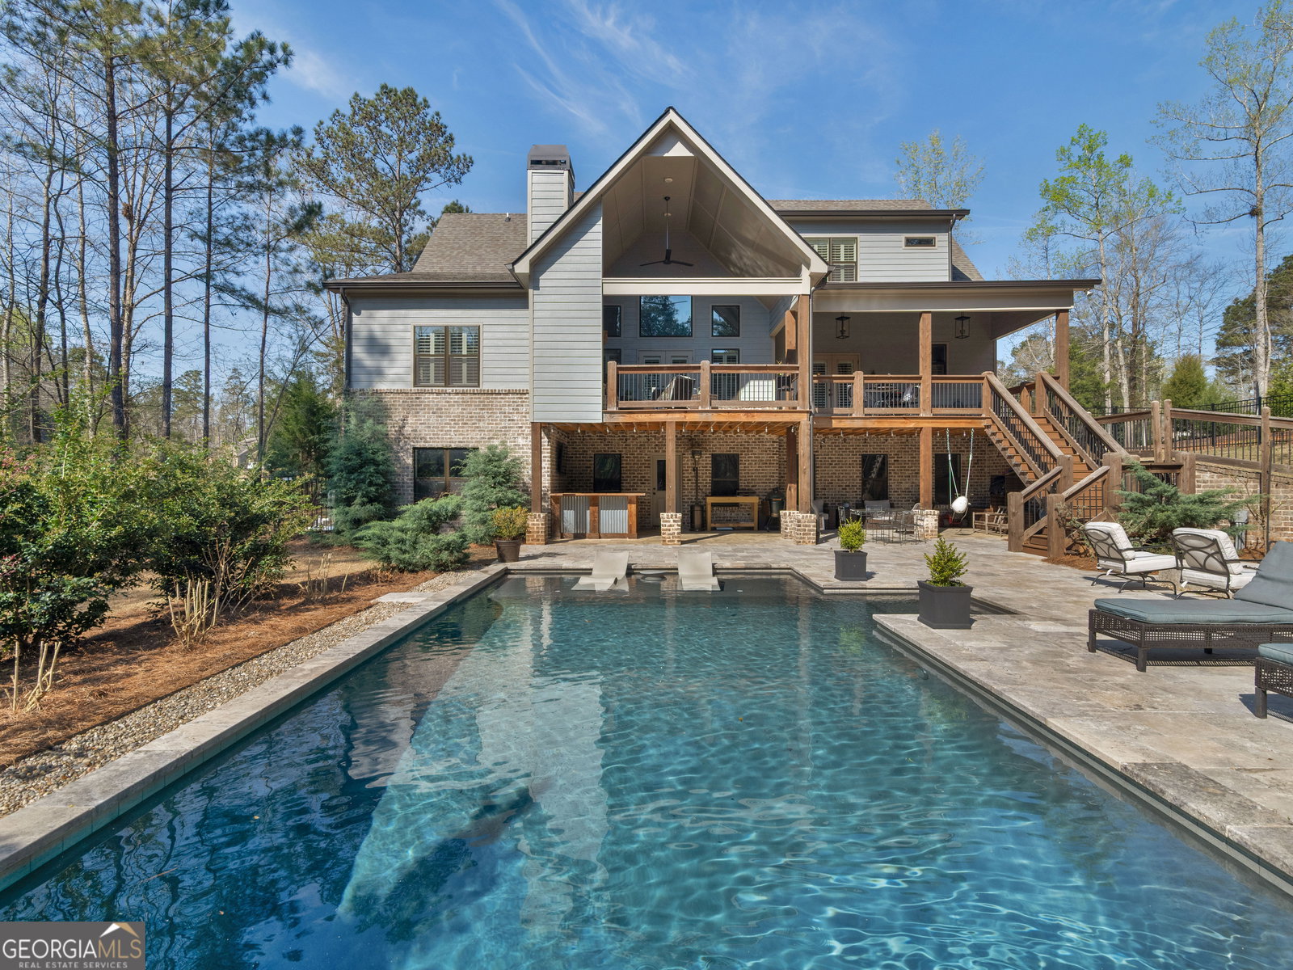


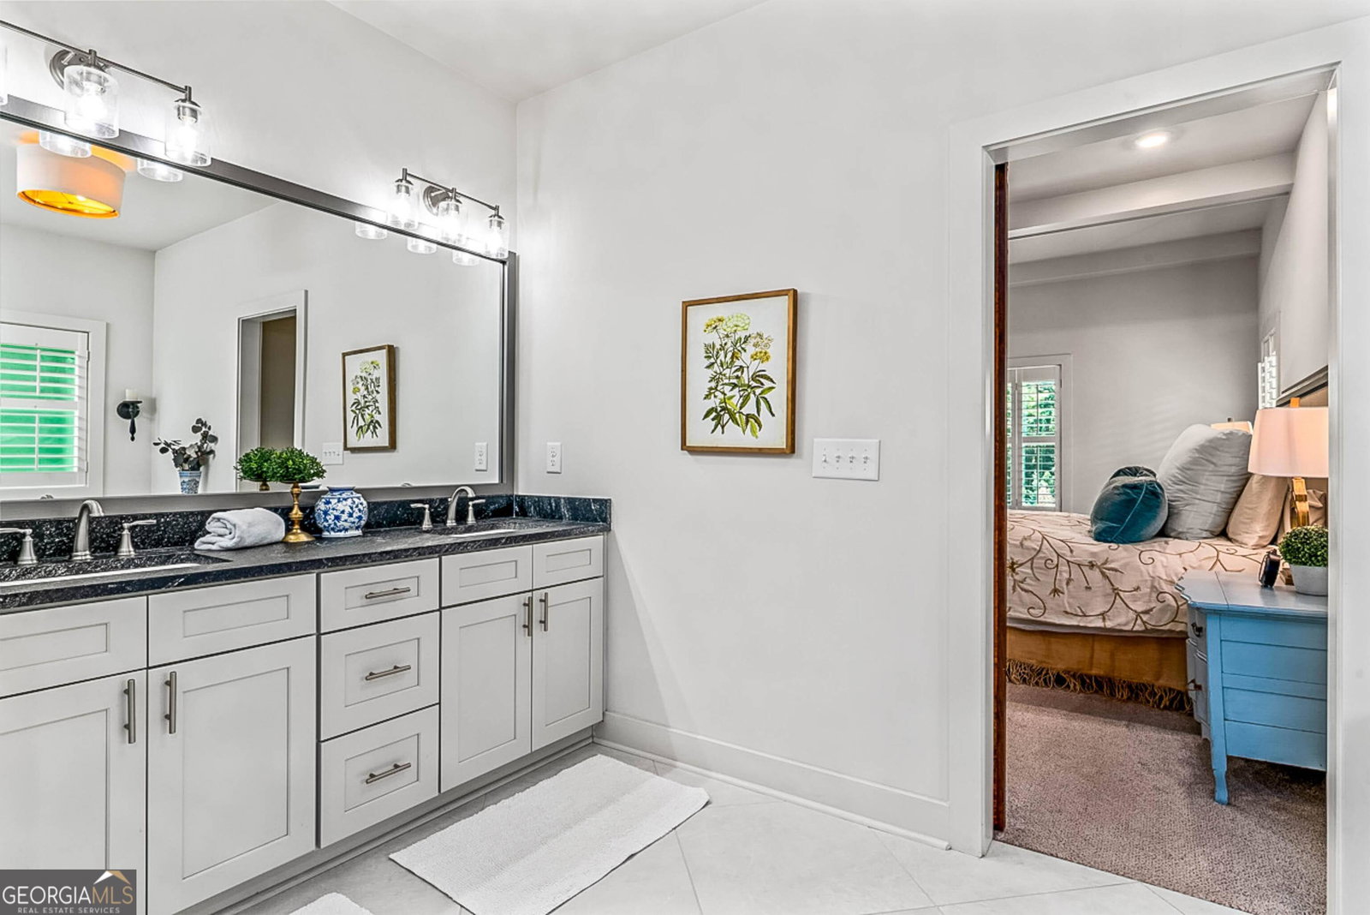


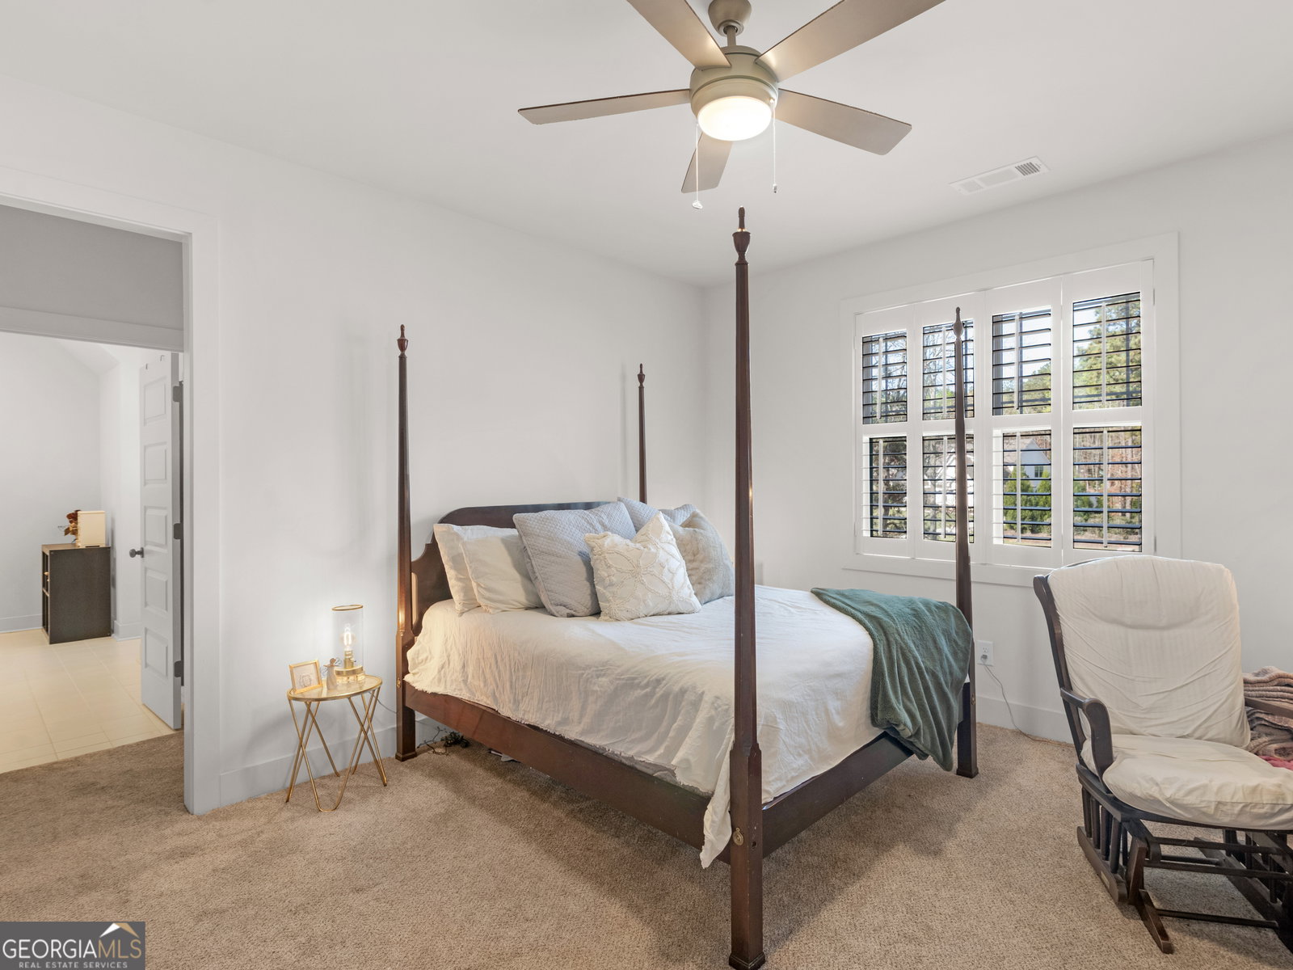


Experience refined living in the prestigious Riata Equestrian Community. Nestled on 1.75 private acres with a stream bordering the neighborhood walking trail, this exceptional property blends luxury, comfort, and thoughtfully curated upgrades throughout. The custom chef's kitchen features soft-close cabinetry, marble backsplash, double ovens, a 6-burner Thor cooktop, oversized island, walk-in pantry with custom shelving, and reverse osmosis water system. The vaulted family room showcases a striking gas fireplace, upgraded built-in bookcases, and two sets of French doors opening to the covered deck. The main-level owner's suite offers a private retreat with deck access, spa-inspired bath, soaking tub, tiled shower, double vanity, and custom walk-in closet connected directly to the laundry room. Designed for year-round entertaining, the resort-style backyard includes a saltwater pool with tanning ledge, waterfall, bubbler features, fire accents, travertine decking, custom firepit, and covered outdoor living spaces with fireplace and grilling/bar area. Upstairs offers three additional bedrooms, loft space, bonus room, and abundant storage. Additional highlights include custom wood shutters throughout, whole-house water filtration system, mudroom with built-ins, 3-car garage, and a full daylight basement stubbed for a future bath. Luxury, privacy, and exceptional craftsmanship come together in one of Forsyth's most desirable equestrian communities.
Listing courtesy of Watkins Real Estate Associates.
 © 2026 Georgia MLS. All rights reserved. Information Deemed Reliable But Not Guaranteed.
