


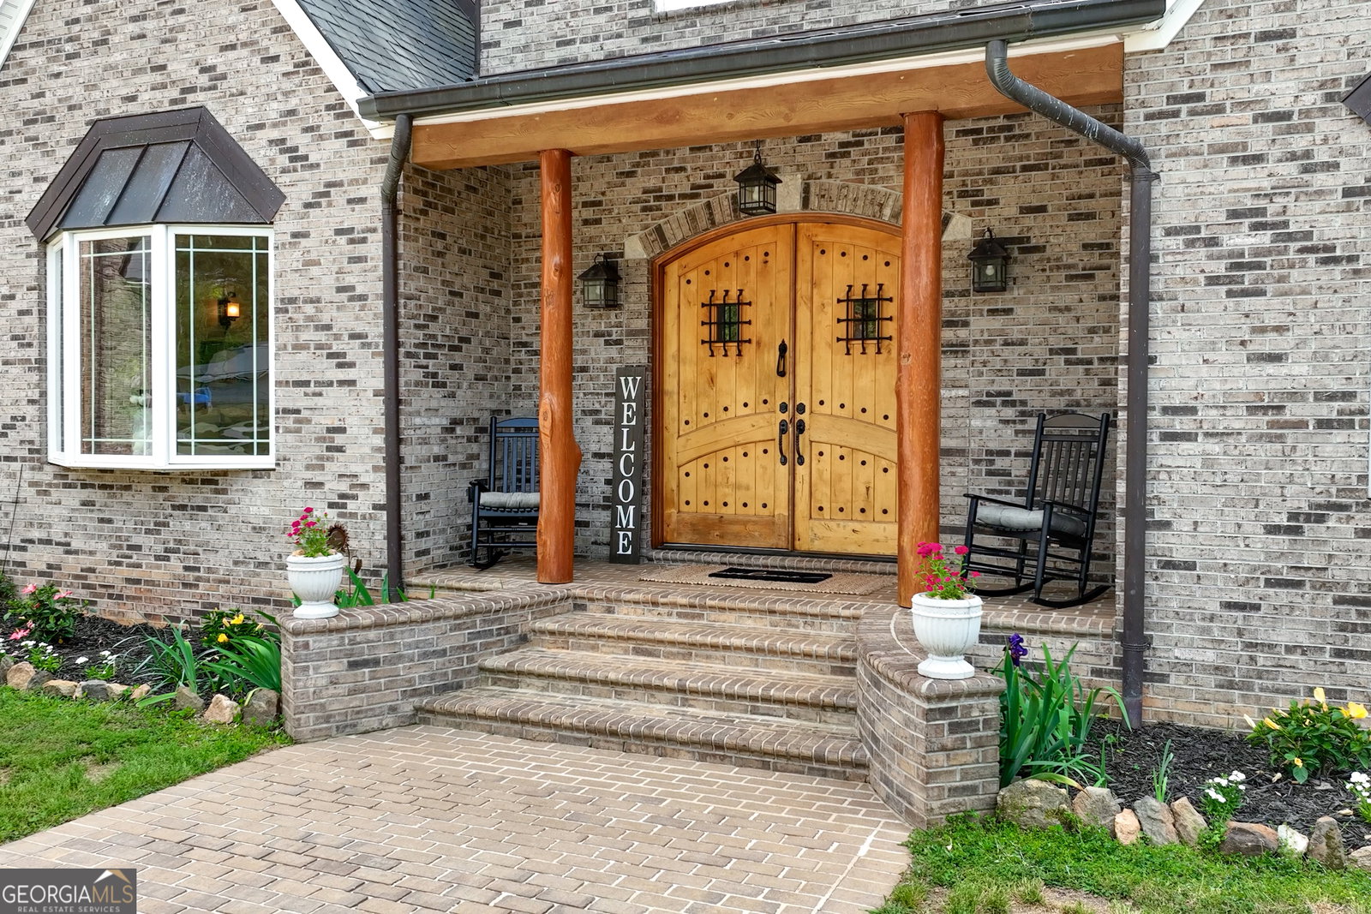


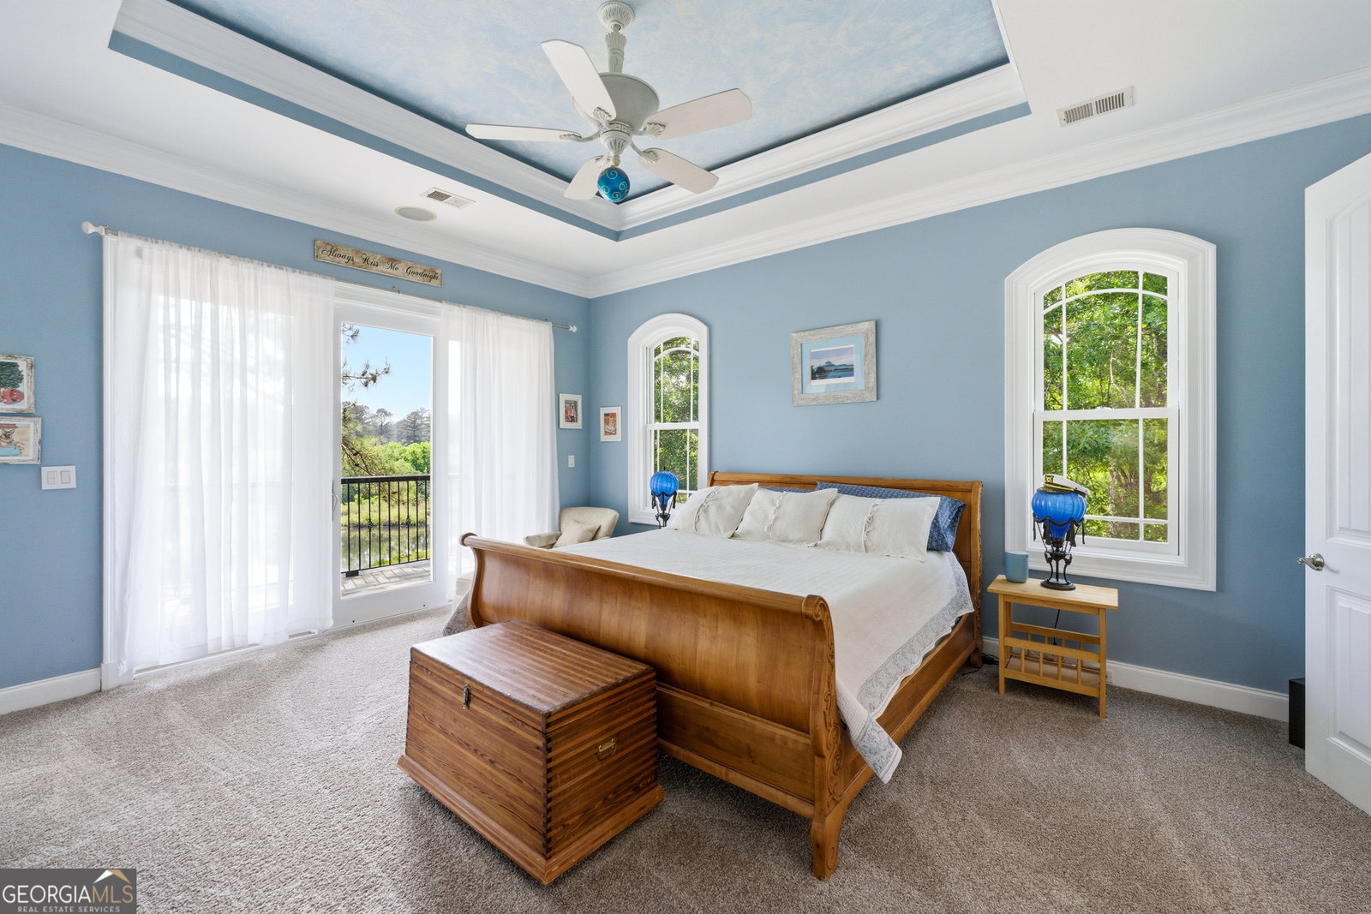


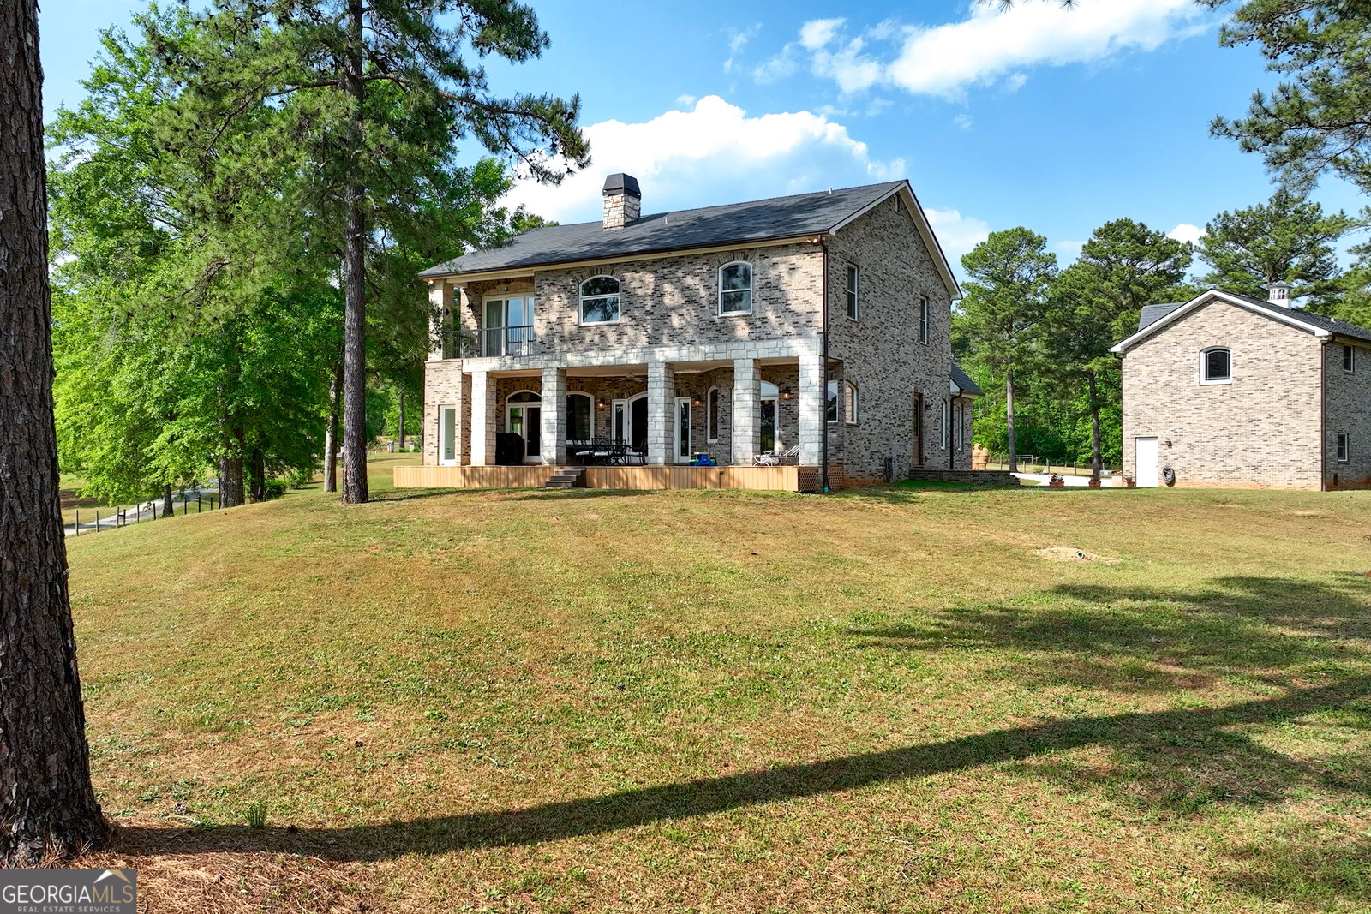


This custom craftsman-built home truly has everything you could possibly want, offering stunning lake frontage on Lake Irene and a level of quality and detail that is hard to find. From the moment you arrive, you'll notice the beautiful alder front doors and inviting front porch. Step inside to a grand 24-foot foyer ceiling that makes an immediate statement along with real hickory hardwood floors. The main level features a dedicated office, along with casement windows throughout the home that allow for fresh air and beautiful views of the spacious yard and lake. Designed for both everyday living and entertaining, the home includes a zoned stereo system throughout--perfect for game nights and gatherings. The custom kitchen is a standout, featuring maple wood cabinets, a large island, a butler's pantry with a bar sink, and plenty of storage. The layout flows seamlessly into the living spaces, highlighted by a double-sided fireplace shared between the living room and den, as well as a large dining room. The oversized primary suite offers its own private balcony overlooking the lake, creating a peaceful retreat. It also features a grand walk-in closet and a spacious bathroom complete with a soaking tub and a beautifully tiled shower. Additional bedrooms include built-in desks, and there is ample attic space for extra storage. The basement is a fully poured concrete basement and includes a home movie theater, adding even more space for relaxation and entertainment. The home is also equipped with Marvin Andersen doors and windows throughout, all with a warranty, along with a central vacuum system for added convenience. Step outside to enjoy a Trex deck overlooking the lake, perfect for taking in the views. The home is topped with 50-year guaranteed EcoStar shingles, and every upgrade you could imagine has been thoughtfully included. This is not a property you could easily replicate--with the lake frontage, space, upgrades, and level of custom craftsmanship, it truly stands apart. In addition to the main home, the detached garage features a fully finished apartment above, perfect for guests, a mother-in-law suite, or older children. For those needing even more functionality, the barn is fully equipped for horses and includes a paddock, making this property ideal for equestrian use as well. Everything you could imagine is here--this house truly has it all.
Listing courtesy of Connie R. Ham Middle GA Realty.
 © 2026 Georgia MLS. All rights reserved. Information Deemed Reliable But Not Guaranteed.
