


7705977369
New Place Group


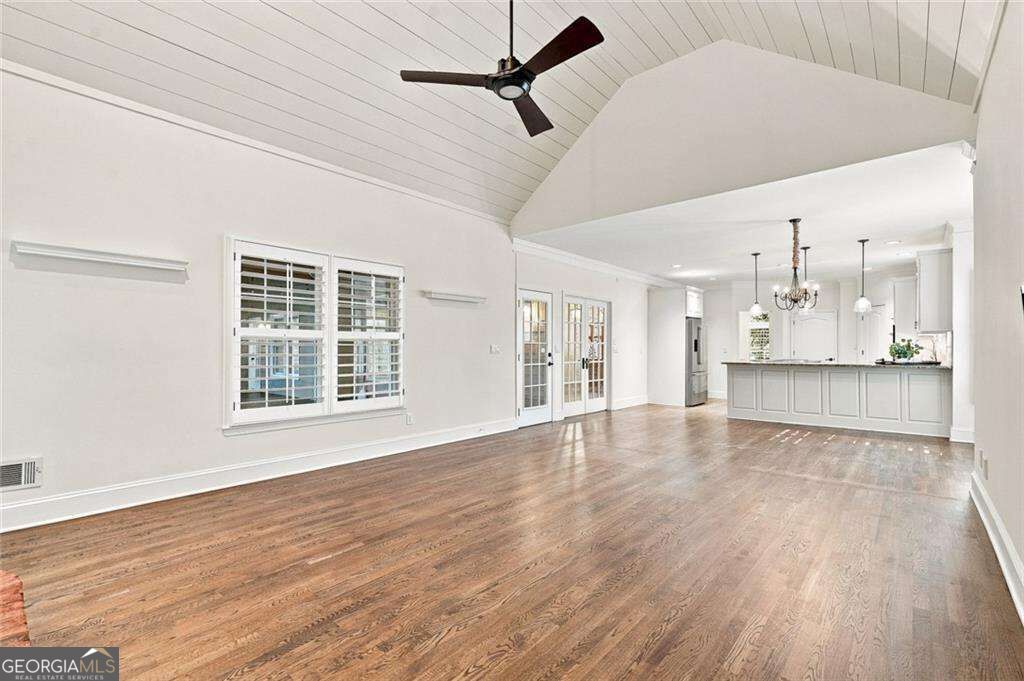


Easy main-level living, a spectacular screened porch, and a finished terrace level make this exceptionally well-maintained brick ranch a standout. Sip your morning coffee on the oversized, vaulted screened porch overlooking the fenced backyard, then settle in by the fireplace in the vaulted keeping room with its shiplap ceiling. Site-finished hardwoods and plantation shutters bring warmth and character throughout the home. The vaulted family room is bright and inviting, and the white eat-in kitchen features granite countertops, a center island, a gas cooktop, newer stainless steel appliances, a stainless steel refrigerator, and a breakfast bar. For dinner parties and holiday gatherings, the dining room sets the scene with a crystal chandelier, arched windows, and detailed dentil molding. The spacious main-level primary suite offers hardwood floors, custom closets, and an updated bath with dual vanities, a garden tub, and a separate shower. Downstairs, the finished terrace level adds two bedrooms, a full bath, and a generous recreation room with space for a billiard table, plus a large separate storage room. Recent paint and new carpet give the home a fresh feel, and the side-entry garage lets the classic brick front take center stage. Move in ready - this one is a show stopper! All primary windows replaced by NG Windows and Doors with Marvin windows in 2026. HVAC Unit replaced August 2026. Front landscaping completely redone 2023. Refridgerator, oven, and microwave replaced 2023. Washer and Dryer replaced in 2023. Farm Sink installed 2023. Celing fans in family room and upstairs bedrooms and office replaced 2023. Carpets replaced 2023. New interior paint throughout 2023. Plantations shutters installed 2023.
Listing courtesy of Atlanta Communities.
 © 2026 Georgia MLS. All rights reserved. Information Deemed Reliable But Not Guaranteed.
