


7705977369
New Place Group


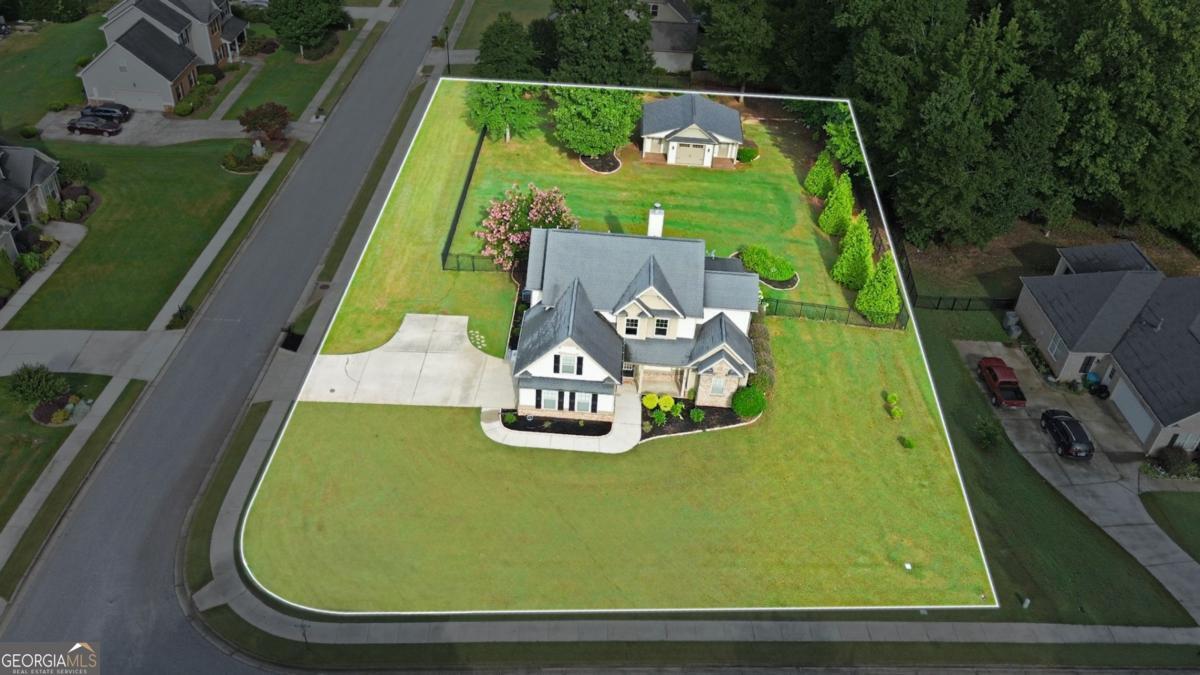


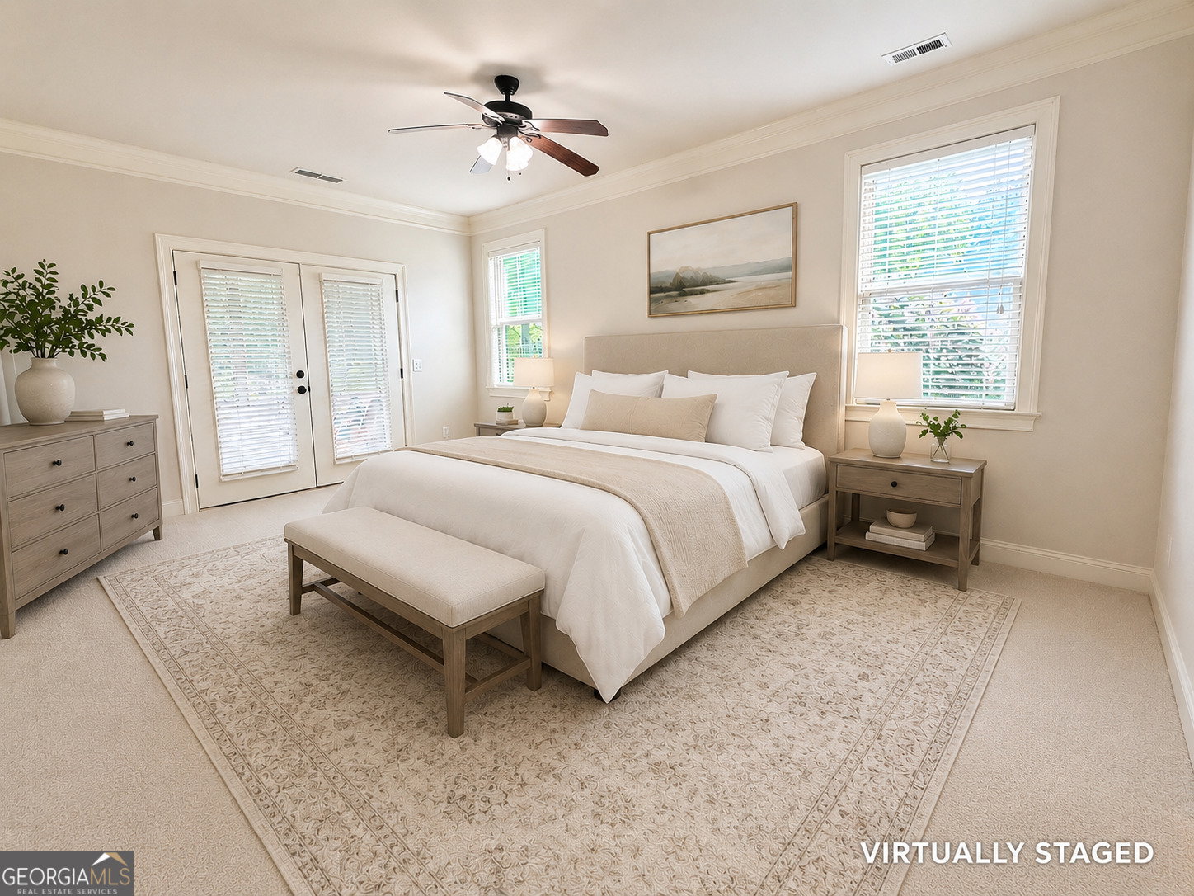


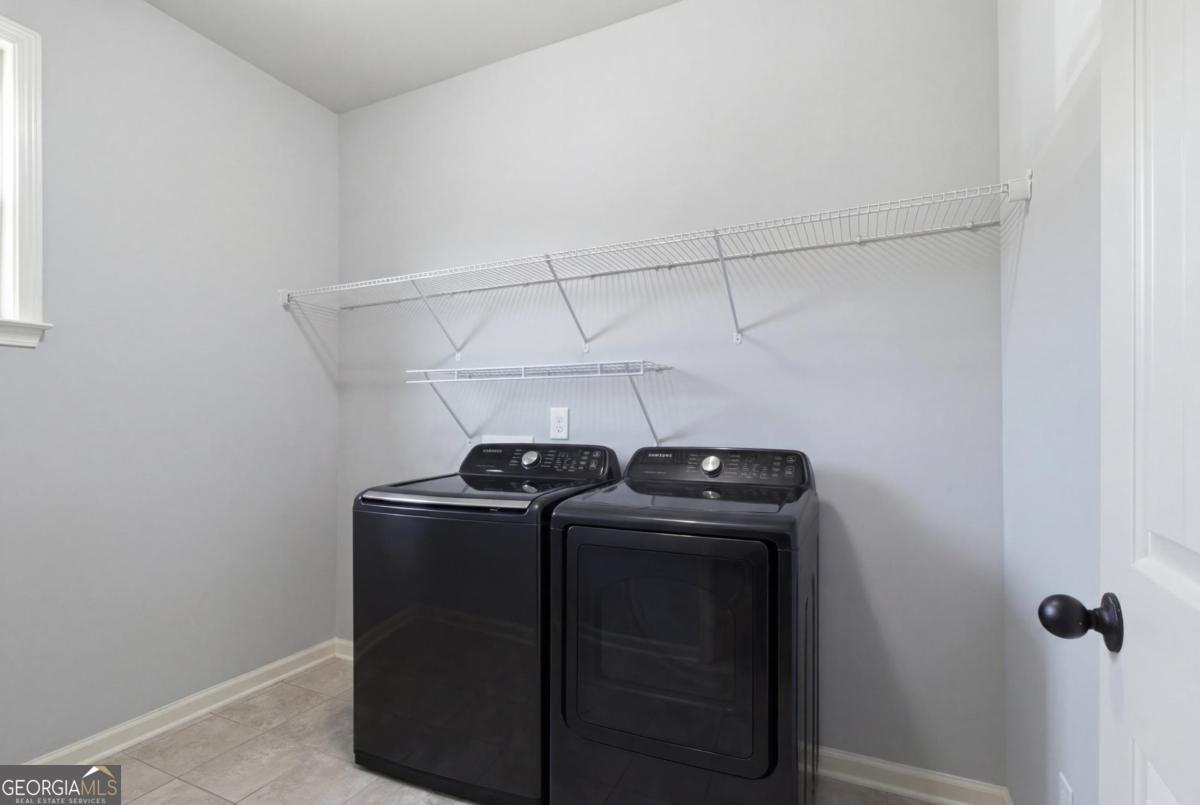


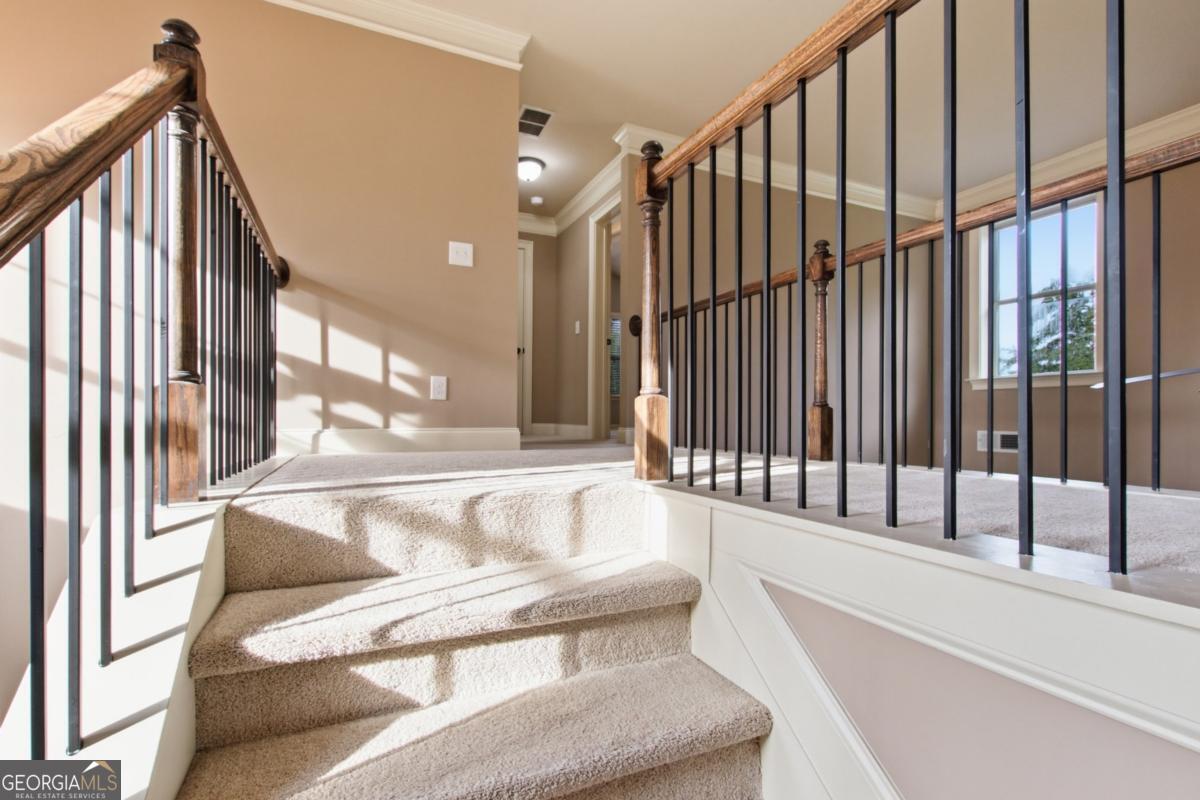


Seller offering up to $5,000 toward closing costs or an interest-rate buydown with an acceptable offer. Preferred Lender credit up to an additional $1,000 available to qualified buyers. Loan limits apply. Detached workshop, 24' x 30', with 100-amp electrical service, main-level primary suite, fenced backyard (with four access gates), screened porch, and abundant storage throughout. Currently the only home listed in Whitlow Creek with both a gas cooktop and double ovens. Freshly painted throughout. Beautiful hardwood floors, soaring two-story foyer and great room. Kitchen with granite countertops, oversized island, and large walk-in pantry. Versatile drop zone between kitchen and garage - a great space to convert into a butler's pantry. Oversized laundry room with space for additional cabinetry or a custom mudroom. Dining room with coffered ceiling, extensive trim work, and decorative fireplace. Main-level primary suite with direct access to the screened porch and peaceful sunset views. Three additional bedrooms upstairs, including two bonus-room-sized bedrooms. All three feature exceptionally large walk-in closets. Detached workshop with exposed wood trusses, built-in cabinetry, open workspace, high vertical clearance, wired for air conditioning, and two additional storage bays. One bay includes a ramp for a riding mower or golf cart; the other is ideal for seasonal storage. Whitlow Creek amenities include walking trails, pool, tennis courts, playground, fishing pond, and community pavilion. Located in the award-winning Oconee County School District.
Listing courtesy of 1 Look Real Estate.
 © 2026 Georgia MLS. All rights reserved. Information Deemed Reliable But Not Guaranteed.
